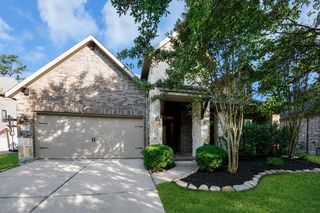
6506 Fawnwood Drive, Spring, TX 77389
- 5 beds |
- 4 baths |
- 3,477 sqft
 Single-Family Home
  Built in 1970
  0.41acre lot
 3 car garage
  $173/sqft
  Listed 3 days ago
Property Description
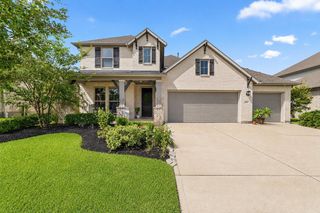
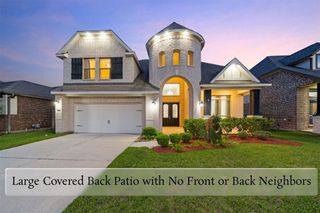
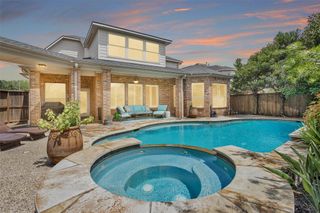
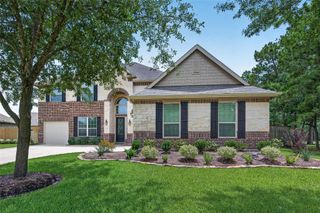
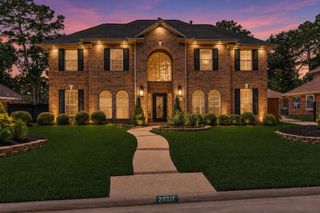
Welcome to your own private retreat! Perfectly positioned on a sprawling corner lot in the coveted Northampton neighborhood, this beautifully maintained 5-bedroom, 3.5-bath home features spacious interiors and an incredible backyard oasis with a sparkling pool, covered patio, outdoor bar, and plenty of room to entertain! The first-floor primary suite offers an over-sized bedroom, large ensuite bath and walk-in closets. The main level also includes formal living and dining rooms, a great room, wine bar, and a well-appointed kitchen with double wall oven, a Thermador electric cooktop, and refrigerator. Upstairs you'll find four generous bedrooms, two full baths, and a game room with a fireplace. A 3-car garage provides abundant storage and space for hobbies. Fresh interior and bright new exterior paint, meticulous maintenance, and thoughtful updates throughout make this move-in-ready home a true must-see! Schedule your private tour today!
- Listing Status:
- Active
- Date Added:
- July 16, 2026
- Data Last Updated:
- July 19, 2026 at 1:08PM
- Listing Office:
- Honey & Company Realty : 281-236-4026
- Listing Agent:
- Honey Dunlap : 1+281-236-4026
- MLS ID:
- 94942417
- General: BalconySpa/Hot Tub
- Style: Traditional
- Pool: In GroundPool With Hot Tub Detached
- Parking: DetachedOversizedAdditional ParkingGarage Door Opener
- Roofing: Composition
- General: BrickWood Siding2Slab
- HOA Amenities: 450.0Annually
- Originating MLS: Houston Association of Realtors
- School District: 32 - Klein
- County: Harris
- Zoning: LT 6 BLK 14 017*N5959000-002-014-006 NORTHAMPTON SEC 21022620000006
- Fencing: Back YardFull
- Water: Water District
- Sewer: Public Sewer
- Source: Houston Association of Realtors
This listing courtesy of Honey Dunlap , Honey & Company Realty
Monthly Payment
- Principal & Interest $
- Property Taxes $
- Home Insurance $
- VA Funding Fee $

 New - 1 day ago