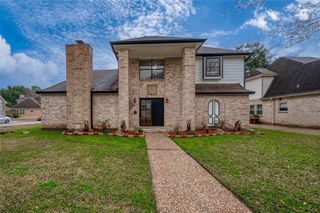
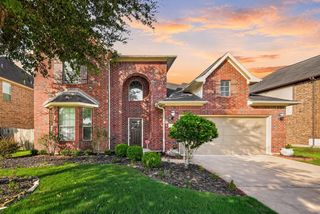
2326 Streamcrest Lane, Sugar Land, TX 77479
- 4 beds |
- 3 baths |
- 3,317 sqft
 Single-Family Home
  Built in 1983
  9,762sqft lot
 3 car garage
  $181/sqft
  Listed 9 days ago
Property Description
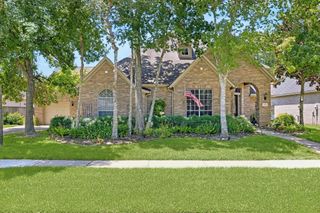
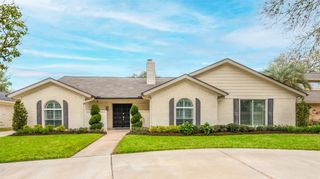
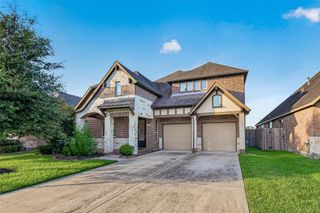
AV Jennings “Villa Regent” design. Located down the street from the neighborhood pool, tennis courts, park, & trails. Pie shaped lot provides ample yard space with MATURE trees & lush landscaping. Mostly HARDWOOD & TILE flooring. Recent updates include ROOF (2025), Water Heater (2026), QUARTZ Counters in kitchen, bathrooms, utility, & bar area (2024), driveway (2023), windows (2024), light fixtures, ceiling fans, door hardware, faucets. Primary bath RENOVATION in 2025 (tub, shower, fixtures, flooring). Pool replastered & LED lights (2021). 3-CAR GARAGE. Sprinkler system. Secondary bath features separate shower & tub, as well as a separate water closet. Study with built-in countertops & cabinets. 2 fireplaces with gas logs installed. Dry bar area with ample cabinet storage. Storage area under stairs. 2” Wood Blinds throughout. New 468,000 sq. ft. CLEMENTS High School building scheduled to open for 2027-28 school year! LOW Tax Rate (1.95)!
- Listing Status:
- Active
- Date Added:
- June 27, 2026
- Data Last Updated:
- July 6, 2026 at 12:08PM
- Listing Office:
- Keller Williams Realty Southwest : 281-265-0000
- Listing Agent:
- Todd Baker : 1+713-582-7811
- MLS ID:
- 83926359
- General: Side YardSprinkler System
- Style: Contemporary/ModernTraditional
- Pool: GuniteIn GroundPool With Hot Tub Attached
- Parking: AttachedGarage Door OpenerDouble-Wide Driveway
- Roofing: Composition
- Windows: Window Coverings
- General: BrickWood Siding2Slab
- Road/Access: ConcreteCurbsGutters
- HOA Amenities: Jogging PathParkPicnic AreaPoolTennis Court(s)Trail(s)912.0Annually
- Originating MLS: Houston Association of Realtors
- School District: 19 - Fort Bend
- County: Fort Bend
- Zoning: WOODSTREAM SEC 3BLOCK 1LOT 79701030010070907
- Fencing: Back YardPartial
- Water: Public
- Sewer: Public Sewer
- Source: Houston Association of Realtors
- Exclusions: None
This listing courtesy of Todd Baker , Keller Williams Realty Southwest
Monthly Payment
- Principal & Interest $
- Property Taxes $
- Home Insurance $
- VA Funding Fee $

 New - 2 days ago