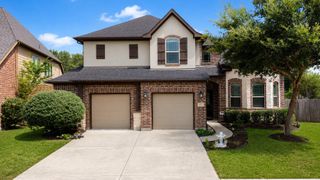
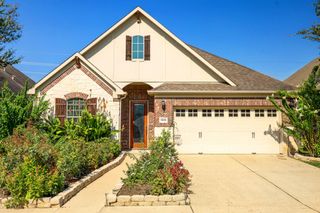
4614 Feather Cove Court, Sugar Land, TX 77479
- 3 beds |
- 4 baths |
- 3,318 sqft
 Single-Family Home
  Built in 2020
  9,169sqft lot
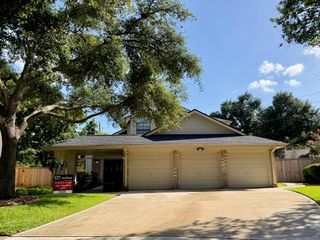
 3 car garage
  $226/sqft
  Listed 19 days ago
Property Description
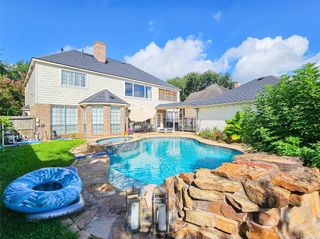
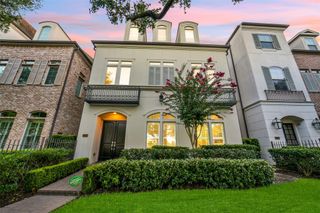
Experience elevated living in this breathtaking 1-story residence where timeless elegance meets modern sophistication. From the moment you enter, soaring ceilings& refined architectural details set the tone for an unforgettable first impression.The spectacular oversized island kitchen anchors the home,expansive counter space,abundant storage, flows seamlessly into the stunning family rm bathed in natural light. This exceptional layout includes 3 bedrms w/ two luxurious primary suites, one w/ a stylish dry bar & the other featuring a spa-inspired oversized walk-in shower, plus 3.5 baths & a spacious game room,all on one level.A striking study w/ custom built-ins creates the ultimate executive retreat. Enjoy lush custom landscaping & a large covered patio ideal for year-round gatherings. Nestled among scenic lakes, parks, and trails, yet moments from premier shopping& dining. This exceptional home captures the essence of sophisticated lifestyle living. Call the Aida Younis Team today!
- Listing Status:
- Active
- Date Added:
- June 17, 2026
- Data Last Updated:
- July 6, 2026 at 7:08AM
- Listing Office:
- RE/MAX Southwest : 281-491-1776
- Listing Agent:
- Sammy Younis : 1+713-857-9156
- MLS ID:
- 64797291
- General: Back Green SpaceSprinkler System
- Style: Contemporary/ModernTraditional
- Parking: AttachedOversizedTandemAdditional ParkingGarage Door OpenerDouble-Wide DrivewayWorkshop in Garage
- Roofing: Composition
- Windows: Insulated/Low-E windowsWindow Coverings
- General: Spray Foam InsulationBrickStone1Slab
- Road/Access: ConcreteCurbsGutters
- HOA Amenities: Basketball CourtClubhouseDog ParkFitness CenterJogging PathParty RoomPicnic AreaPlaygroundPondPoolSplash PadTennis Court(s)Trail(s)1015.0Annually
- Originating MLS: Houston Association of Realtors
- School District: 19 - Fort Bend
- County: Fort Bend
- Zoning: IVORY RIDGE AT RIVERSTONE SEC 1BLOCK 2LOT 314130010020310907
- Fencing: Back Yard
- Water: Water District
- Sewer: Public Sewer
- Source: Houston Association of Realtors
This listing courtesy of Sammy Younis , RE/MAX Southwest
Monthly Payment
- Principal & Interest $
- Property Taxes $
- Home Insurance $
- VA Funding Fee $

 New - 3 days ago