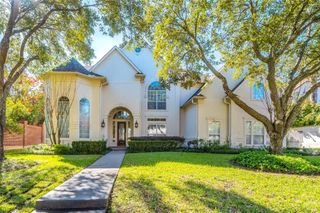
5618 Camden Springs Lane, Sugar Land, TX 77479
- 5 beds |
- 5 baths |
- 5,518 sqft
 Single-Family Home
  Built in 2013
  0.37acre lot
 3 car garage
  $281/sqft
  Listed 2 months ago
Property Description
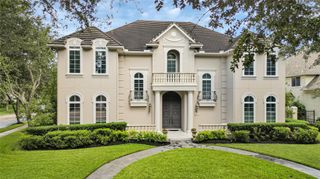
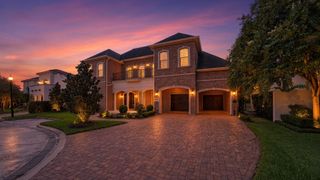
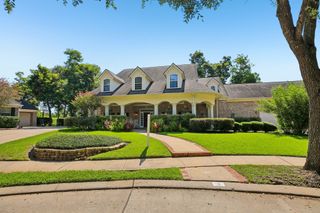
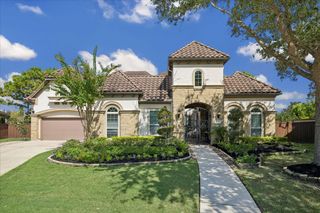
LUXURIOUS WATERFRONT HOME located in one of Riverstone's prestigious GATED COMMUNITIES! Situated on a fantastic WATERFRONT LOT with endless LAKE VIEWS and LOADED WITH UPGRADES! 2 BEDROOMS DOWN! Gorgeous front elevation leads to a gated courtyard - perfect for entertaining! Double doors lead to a grand foyer w/curved staircase & soaring ceilings! Real hardwood floors throughout! OPEN FLOOR PLAN w/both formals plus a study w/custom builtins and French doors, two story family room w/wall of windows & fireplace opens up to a large gourmet kitchen w/granite countertops, custom wood cabinets & stainless steel appliances. Breakfast area overlooks the courtyard. Oversized primary retreat w/high ceilings, sitting area, spa-like bathroom and huge closet. Second bedrooms down/guest quarters. Upstairs features a game room, media rm and 3 large secondary bedrooms. Large covered patio and huge balcony to enjoy all the gorgeous water views. Great FORT BEND schools. Call the Aida Younis Team today!
- Listing Status:
- Active
- Date Added:
- May 28, 2026
- Data Last Updated:
- August 24, 2026 at 7:06PM
- Listing Office:
- RE/MAX Southwest : 281-491-1776
- Listing Agent:
- Sammy Younis : 1+713-857-9156
- MLS ID:
- 10617256
- General: BalconySide YardSprinkler SystemDetached Gar Apt /Quarters
- Style: Mediterranean
- Parking: Attached
- Roofing: CompositionEnergy Star/Reflective Roof
- Windows: Insulated/Low-E windows
- General: Batts InsulationInsulation - Blown FiberglassStone2Slab
- Road/Access: AsphaltConcreteCurbsGutters
- HOA Amenities: 2100.0Annually
- Originating MLS: Houston Association of Realtors
- School District: 19 - Fort Bend
- County: Fort Bend
- Zoning: AVALON AT RIVERSTONE SEC 1BLOCK 2LOT 111286010020110907
- View: LakeWater View
- Fencing: Back YardPartial
- Water: Public
- Sewer: Public Sewer
- Source: Houston Association of Realtors
This listing courtesy of Sammy Younis , RE/MAX Southwest
Monthly Payment
- Principal & Interest $
- Property Taxes $
- Home Insurance $
- VA Funding Fee $