706 Oyster Creek Drive, Sugar Land, TX 77478
- 4 beds |
- 5 baths |
- 4,517 sqft
 Single-Family Home
  Built in 2017
  0.41acre lot
 3 car garage
  $382/sqft
  Listed 4 days ago
Property Description
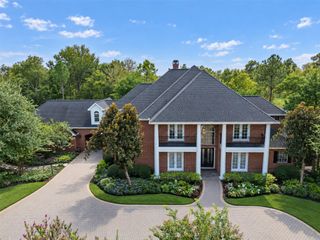
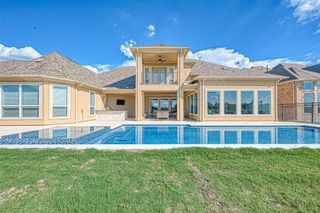
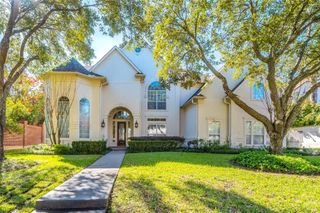
Fabulous Custom Waterfront Home on Oyster Creek in Historic Old Sugar Land. Built in 2018 and ideally situated on a beautiful lot with mature trees and a private waterfront dock. Home office, game room, media room and two 1st-floor bedrooms. Gourmet kitchen with Thermador appliances, a six-burner gas range, two convection ovens, pot-filler, quartz countertops, ice maker and more! The covered patio features an outdoor kitchen equipped with a 36-inch DCS gas grill, sink, refrigerator and side griddle. Enjoy programmable lighting, a zoned HVAC system, 3-panel glass sliding doors and 10-foot ceilings with 8-foot doors. Highlights include a 3-car oversized garage plus a 2-car porte-cochère, climate-controlled garage space with epoxy-coated floors and abundant storage, a whole-home water filtration system, sprinkler and irrigation systems, mosquito misting system, security alarm and a dedicated safe closet with an American Security safe. Call today to schedule a private tour.
- Listing Status:
- Active
- Date Added:
- October 9, 2026
- Data Last Updated:
- October 13, 2026 at 8:08PM
- Listing Office:
- Keller Williams Realty Southwest : 281-265-0000
- Listing Agent:
- Cathy Stubbs : 1+281-967-6149
- MLS ID:
- 62928896
- General: Outdoor KitchenSide YardSprinkler System
- Style: FarmhouseFrench
- Parking: AttachedOversizedGarage Door OpenerDouble-Wide DrivewayPorte-CochereAttached Carport
- Roofing: Composition
- Windows: Insulated/Low-E windows
- General: Spray Foam InsulationBrick2Slab
- Road/Access: Asphalt
- HOA Amenities: 20.0Annually
- Originating MLS: Houston Association of Realtors
- School District: 19 - Fort Bend
- County: Fort Bend
- Zoning: BELKNAP S/D SEC 7LOT 27ACRES 0.3931500070002700907
- View: Water View
- Fencing: Back Yard
- Water: Public
- Sewer: Public Sewer
- Source: Houston Association of Realtors
- Exclusions: Exterior Smoker & Play Set
This listing courtesy of Cathy Stubbs , Keller Williams Realty Southwest
Monthly Payment
- Principal & Interest $
- Property Taxes $
- Home Insurance $
- VA Funding Fee $