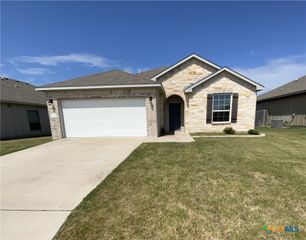
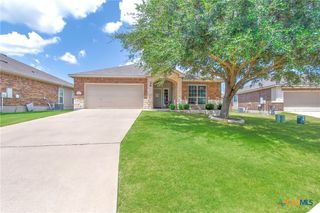
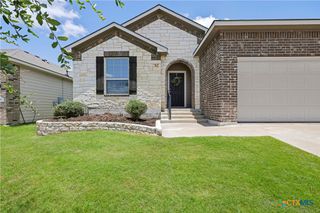
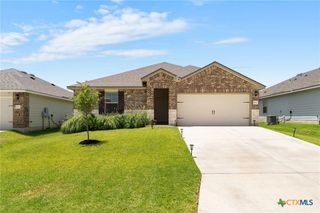
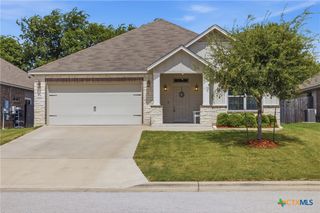
1012 Sugar Brook Drive, Temple, TX 76502
- 3 beds |
- 2 baths |
- 1,559 sqft
 Single-Family Home
  Built in 2010
  7,802sqft lot
 2 car garage
  $160/sqft
  Listed 1 month ago
Property Description
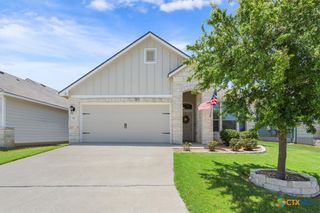
This lovely home located in popular Windmill Farms boasts a roomy front porch inviting you into a tiled entry. Flooded with natural light, this open floor plan offers a spacious family room with great wall space and a row of windows with a view of the backyard. The tiled kitchen has great counter & cabinet space, a pantry, breakfast bar and a sunny breakfast area with a bay window. The primary bedroom offers good wall space for flexible furniture placement and an en-suite bath with a garden tub, dual sink vanity, separate shower and dual walk-in closets. Ample sized secondary bedrooms and a laundry room with cabinets round out the interior of this home. The covered back patio and fenced backyard offer privacy (NO BACKYARD NEIGHBORS) make for enjoyable outdoor entertainment. Seller has made the following improvements: roof replaced about a year ago, installed wood laminate flooring, repainted, replaced all appliances.
- Listing Status:
- Active
- Date Added:
- May 31, 2026
- Data Last Updated:
- July 7, 2026 at 7:18AM
- Listing Office:
- ERA Brokers Consolidated : (254) 698-4300
- Listing Agent:
- Kathy Ruiz : (254) 681-2112
- MLS ID:
- 615316

- General: Covered PatioPorch
- Style: Contemporary/Modern
- Other Structures: PorchPatioCovered
- Pool: CommunityNone
- Parking: AttachedGarageGarage Door Opener
- Roofing: CompositionShingle
- General: BrickBrick VeneerHardiPlank TypeMasonry1Slab
- Road/Access: City Street
- HOA Amenities: OtherSee Remarks85.0Quarterly
- Originating MLS: CTEXAS_FHAAR
- School District: Belton ISD
- County: Bell
- Zoning: WINDMILL FARMS PHASE IIBLOCK 009LOT 0005409317
- View: None
- Fencing: Back YardPartialPrivacyWood
- Utilities: High Speed Internet Available
- Water: Public
- Source: CTEXAS_FHAAR
This listing courtesy of Kathy Ruiz , ERA Brokers Consolidated
Monthly Payment
- Principal & Interest $
- Property Taxes $
- Home Insurance $
- VA Funding Fee $

 New - 1 day ago