1202 Fairfax Drive, Temple, TX 76502
- 5 beds |
- 3 baths |
- 2,603 sqft
 Single-Family Home
  Built in 2024
  0.3acre lot
 3 car garage
  $207/sqft
  Listed 6 days ago
Property Description
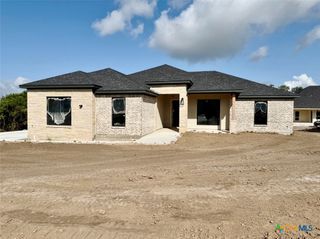
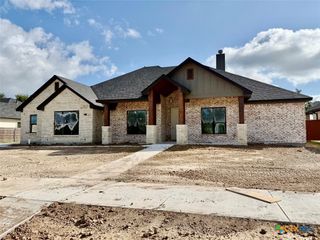
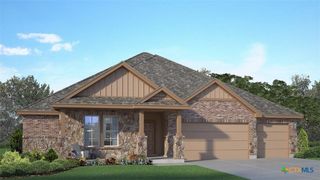
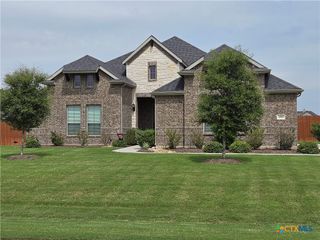
Stunning New Construction in Academy ISD! Welcome to this beautifully crafted 5-bedroom, 3-bath home offering 2,603 square feet of thoughtfully designed living space in the desirable Hartrick Crossing subdivision. The versatile floor plan includes a flex room with a closet that can serve as a fifth bedroom, home office, playroom, or media room to fit your lifestyle. The spacious open-concept design features soaring ceilings, abundant natural light, and designer finishes throughout. The gourmet kitchen showcases custom cabinetry, quartz countertops, a large quartz center island, stainless steel appliances, and a walk-in pantry, all overlooking the expansive living and dining areas. The private owner's suite offers a spa-inspired bathroom with dual vanities, a freestanding soaking tub, oversized walk-in shower, and a generous walk-in closet. Three additional secondary bedrooms and two full bathrooms provide plenty of space for family and guests. Enjoy outdoor living on the covered back patio overlooking the oversized 0.304-acre homesite. Complete with a 3-car garage, energy-efficient construction, and quality craftsmanship throughout, this move-in-ready home offers luxury, flexibility, and exceptional value in one of Temple's most sought-after communities.
- Listing Status:
- Active
- Date Added:
- June 30, 2026
- Data Last Updated:
- July 7, 2026 at 2:17AM
- Listing Office:
- Lazy H Real Estate Company, LL : 254-228-9593
- Listing Agent:
- Jeri Lyn Jones : 325-665-3636
- MLS ID:
- 618350

- General: Covered Patio
- Style: Traditional
- Other Structures: PatioCovered
- Pool: None
- Parking: Garage Faces FrontGarageGarage Door Opener
- Roofing: CompositionShingle
- Windows: Double Pane Windows
- General: Foam InsulationHardiPlank TypeMasonryStone VeneerStucco1Slab
- Road/Access: City Street
- HOA Amenities: 600.0Annually
- Originating MLS: CTEXAS_TBBOR
- School District: Academy ISD
- County: Bell
- Zoning: HARTRICK CROSSINGBLOCK 002LOT 0002ACRES 0.304510274
- View: None
- Fencing: Back YardPrivacyWood
- Utilities: Cable AvailableElectricity AvailableNatural Gas AvailableHigh Speed Internet AvailablePhone Available
- Water: Public
- Sewer: Public Sewer
- Source: CTEXAS_TBBOR
This listing courtesy of Jeri Lyn Jones , Lazy H Real Estate Company, LL
Monthly Payment
- Principal & Interest $
- Property Taxes $
- Home Insurance $
- VA Funding Fee $