5728 Briar Ridge Trail, Temple, TX 76502
- 4 beds |
- 3 baths |
- 2,310 sqft
 Single-Family Home
  Built in 2026
  0.28acre lot
 3 car garage
  $223/sqft
  Listed 4 days ago
Property Description
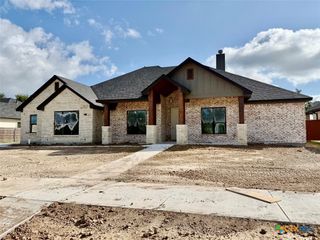
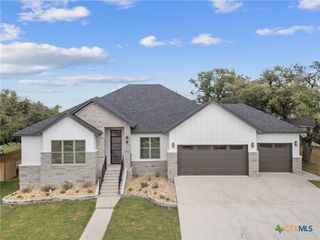
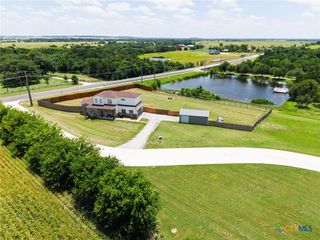
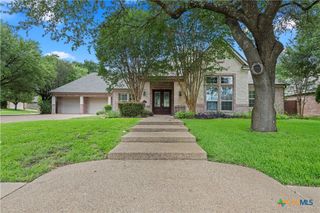
Another new home by Eagle Ridge Builders in Hartrick Crossing! Get ready to fall in love with this stunning 4-bedroom, 2.5-bath beauty that checks every box and then some! Featuring a Flex room/4th bedroom and a spacious living room with a cozy fireplace, this home was built for both relaxing and entertaining in style. This chef-inspired kitchen is an absolute knockout with an island, cooktop and a walk-in pantry—perfect for hosting, cooking, and living your best life! Escape to your split master suite featuring a soaking tub, separate shower, double vanities, and a walk-in closet. From the mud room and energy-efficient foamed insulation to the 3-car garage, brick/stone/stucco exterior, every detail was designed to impress. Step outside to a covered patio with bead board ceiling and wood burning fireplace plus a fully sodded yard, sprinkler system, and fenced backyard—your own private oasis! Builder will consider contributing toward buyer closing costs with an acceptable offer! Close to shopping, schools, and major roadways—everything you need is just minutes away. This home is packed with style and functionality. Schedule your showing today before it’s gone!
- Listing Status:
- Active
- Date Added:
- July 2, 2026
- Data Last Updated:
- July 7, 2026 at 2:17AM
- Listing Office:
- Fowler Legacy Group : 254-314-2166
- Listing Agent:
- Guy Fowler : 254-721-3456
- MLS ID:
- 618544

- General: Covered Patio
- Style: Traditional
- Other Structures: PatioCovered
- Pool: None
- Parking: AttachedGarage Faces FrontGarageGarage Door OpenerGarage Faces Side
- Roofing: CompositionShingle
- General: Brick VeneerFoam InsulationMasonryStone VeneerStucco1Slab
- Road/Access: City Street
- HOA Amenities: 600.0Annually
- Originating MLS: CTEXAS_TBBOR
- School District: Academy ISD
- County: Bell
- Zoning: HARTRICK CROSSINGBLOCK 001LOT 0033ACRES 0.283510272
- View: None
- Fencing: Back YardPrivacyWood
- Water: Public
- Sewer: Public Sewer
- Source: CTEXAS_TBBOR
This listing courtesy of Guy Fowler , Fowler Legacy Group
Monthly Payment
- Principal & Interest $
- Property Taxes $
- Home Insurance $
- VA Funding Fee $