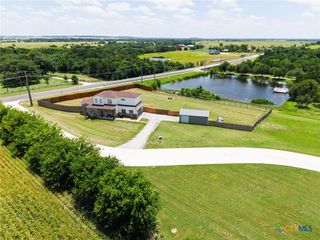
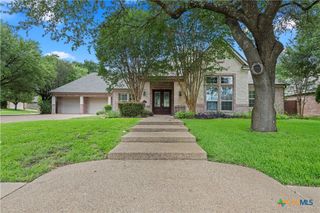
5721 Sparrow Court, Temple, TX 76502
- 4 beds |
- 3 baths |
- 2,296 sqft
 Single-Family Home
  Built in 2026
  0.27acre lot
 3 car garage
  $226/sqft
  Listed 4 days ago
Property Description
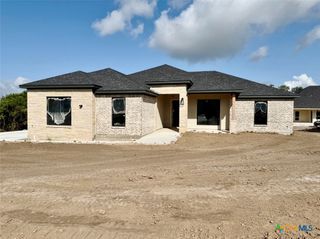
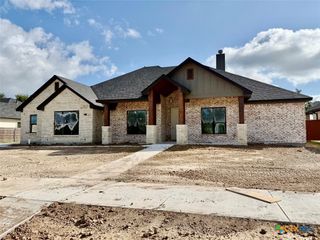
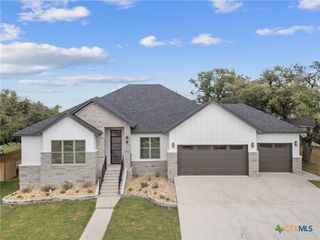
New Home by Eagle Ridge Builders in Hartrick Crossing! This gorgeous 4-bedroom, 2.5-bath home is the total package—style, space, and comfort all wrapped into one incredible design! Featuring a bright open-concept layout, you’ll love the inviting living area with a cozy fireplace, a dedicated dining space, and a flex room that can easily serve as a 4th bedroom or private study. Cook and entertain with ease in this beautiful kitchen, showcasing an island, gas cooktop, and a walk-in pantry—perfect for everything from quick meals to hosting friends and family. Unwind in the split master suite with a private patio, double sinks, soaking tub, separate shower, and nice walk-in closet! You’ll appreciate the thoughtful details like a mud room, energy-efficient foamed insulation, a 3-car garage, covered patio with fireplace, perfect for year-round entertaining! Enjoy a beautifully landscaped yard with full sod, sprinkler system, mature trees, and a fenced backyard—all tucked away on a quiet cul-de-sac. Close to shopping, schools, and major roadways—everything you need is just minutes away! This one checks ALL the boxes—don’t miss your chance to call it home! Schedule your showing today!
- Listing Status:
- Active
- Date Added:
- July 2, 2026
- Data Last Updated:
- July 7, 2026 at 2:17AM
- Listing Office:
- Fowler Legacy Group : 254-314-2166
- Listing Agent:
- Guy Fowler : 254-721-3456
- MLS ID:
- 618553

- General: Covered Patio
- Style: Traditional
- Other Structures: PatioCovered
- Pool: None
- Parking: AttachedGarage Faces FrontGarageGarage Door Opener
- Roofing: CompositionShingle
- General: Brick VeneerFoam InsulationMasonryStone VeneerStucco1Slab
- Road/Access: City Street
- HOA Amenities: 600.0Annually
- Originating MLS: CTEXAS_TBBOR
- School District: Academy ISD
- County: Bell
- Zoning: HARTRICK CROSSINGBLOCK 001LOT 0029ACRES 0.265510268
- View: None
- Fencing: Back YardPrivacyWood
- Water: Public
- Sewer: Public Sewer
- Source: CTEXAS_TBBOR
This listing courtesy of Guy Fowler , Fowler Legacy Group
Monthly Payment
- Principal & Interest $
- Property Taxes $
- Home Insurance $
- VA Funding Fee $