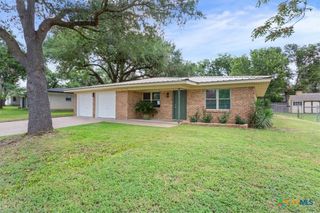
1206 Wild Wood, Temple, TX 76504
- 3 beds |
- 2 baths |
- 1,330 sqft
 Single-Family Home
  Built in 2010
  6,599sqft lot
 2 car garage
  $180/sqft
  Listed 29 days ago
Property Description
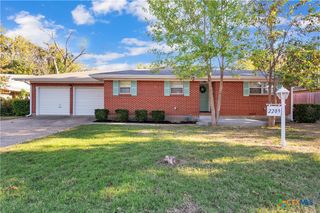
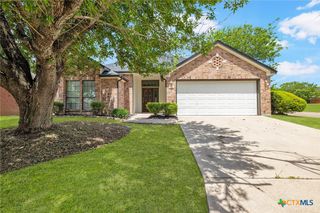
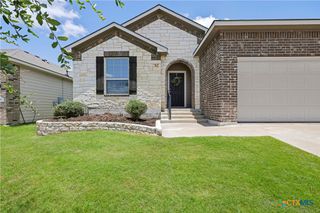
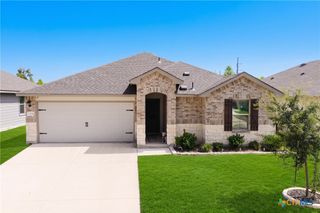
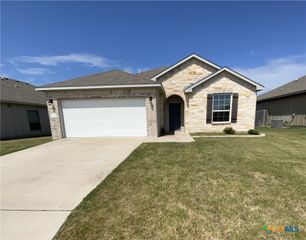
Enjoy easy living in this inviting home with eye-catching curb appeal thanks to the classic red brick and white stone exterior framed by low-maintenance landscaping. Inside, you'll appreciate the absence of carpet throughout, creating a clean, stylish look that's easy to maintain. The spacious great room offers plenty of room for gathering, relaxing, and entertaining. Open to the living area, the island kitchen shines with stainless steel appliances, a mosaic tile backsplash, and abundant workspace. The attached dining area adds even more functionality with additional counterspace and cabinets, making meal prep and storage a breeze. Retreat to the owner's suite, where a high ceiling enhances the sense of space and comfort. The en-suite bathroom is designed for relaxation with a generous walk-in shower featuring a luxurious rain showerhead. Guests and family members will enjoy a similar touch of comfort in the secondary bath, which also includes a rain showerhead. Step outside to the open patio and enjoy the backyard setting, whether you're hosting a barbecue, gardening, or simply unwinding after a long day. This home combines comfort, convenience, and thoughtful features to create a place you'll love coming home to.
- Listing Status:
- Pending
- Date Added:
- June 8, 2026
- Data Last Updated:
- July 7, 2026 at 7:18AM
- Listing Office:
- Coldwell Banker Apex, Realtors : (254) 690-4321
- Listing Agent:
- Jean Shine : (254) 690-4321
- MLS ID:
- 615763

- General: Breakfast BarCeiling Fan(s)Double VanityRecessed LightingShower OnlySeparate ShowerTrack LightingWalk-In Closet(s)Window TreatmentsEat-in KitchenGranite CountersKitchen IslandKitchen/Dining ComboPantry
- Appliances: DishwasherElectric CooktopElectric Water HeaterDisposalOvenPlumbed For Ice MakerRange HoodWater HeaterSome Electric AppliancesBuilt-In OvenCooktopMicrowave
- Laundry: Washer HookupElectric Dryer HookupInside
- Flooring: Luxury Vinyl PlankTile
- A/C: Central AirElectric1 Unit
- Heating: CentralElectric
- Fireplace: Fireplaces: 0
- General: PorchPatioStorageStorage
- Style: Traditional
- Other Structures: StoragePorchPatioCovered
- Pool: None
- Parking: AttachedGarage Faces FrontGarage
- Roofing: CompositionShingle
- Windows: Window Treatments
- General: BrickStone VeneerVinyl Siding1Slab
- Road/Access: AsphaltPaved
- HOA Amenities: 150.0Annually
- Originating MLS: CTEXAS_FHAAR
- School District: Temple ISD
- County: Bell
- Zoning: HERITAGE PLACE PHASE IIBLOCK 005LOT 0021398967
- View: None
- Fencing: Back YardPrivacyWood
- Utilities: High Speed Internet AvailableTrash Collection Public
- Water: Public
- Sewer: Public Sewer
- Source: CTEXAS_FHAAR
This listing courtesy of Jean Shine , Coldwell Banker Apex, Realtors
Monthly Payment
- Principal & Interest $
- Property Taxes $
- Home Insurance $
- VA Funding Fee $

 New - 1 day ago