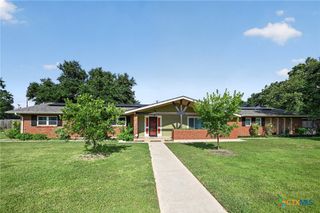
1312 Fawn Lily Drive, Temple, TX 76502
- 3 beds |
- 2 baths |
- 1,910 sqft
 Single-Family Home
  Built in 2015
  5,937sqft lot
 2 car garage
  $160/sqft
  Listed 7 days ago
Property Description
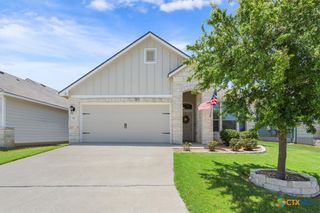
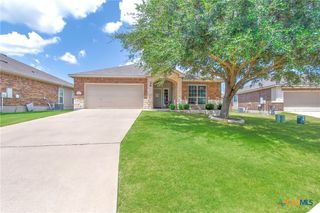
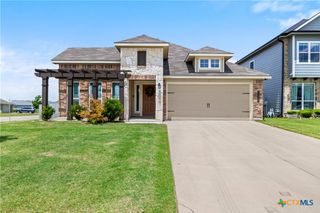
This sharp 3-bedroom, 2-bath home with a 2-car garage is perfectly located in West Temple and within the highly sought-after Belton ISD! From the moment you arrive, you'll notice the pride of ownership, showcased by beautiful curb appeal and lush, well-maintained landscaping. Inside, you'll find luxury vinyl plank flooring throughout the main living areas, a stunning limestone fireplace and hearth, and as if that isn't enough, the big-screen TV conveys with the home! The beautifully designed kitchen is a chef's dream, featuring quartzite countertops, under-cabinet lighting, a spacious pantry, stainless steel refrigerator, and a double-oven range. The oversized laundry room with additional pantry storage provides exceptional functionality. Behind charming sliding barn doors just off the dining area, you'll discover a versatile room perfect for a second living area, formal dining room, home office, or hobby space. Step outside to your own backyard retreat complete with a covered patio, relaxing hot tub, cozy fire pit, and a 12' x 8' storage building with electricity—ideal for a workshop, extra storage, or your next project. This move-in-ready home offers comfort, style, and flexible living spaces in one of West Temple's most desirable locations.
- Listing Status:
- Active
- Date Added:
- June 29, 2026
- Data Last Updated:
- July 7, 2026 at 3:19AM
- Listing Office:
- Covington Real Estate, Inc. : 254-939-3800
- Listing Agent:
- Teresa McCoy : 254-541-3556
- MLS ID:
- 618185

- General: Covered PatioFire PitPorchRain GuttersStorageStorageAbove Ground
- Style: Traditional
- Other Structures: StoragePorchPatioCovered
- Pool: CommunityIn Ground
- Roofing: CompositionShingle
- Windows: Double Pane WindowsWindow Treatments
- General: HardiPlank TypeMasonry1Slab
- Road/Access: City Street
- HOA Amenities: 360.0Annually
- Originating MLS: CTEXAS_TBBOR
- School District: Belton ISD
- County: Bell
- Zoning: LAKE POINTE PHASE II-A1BLOCK 007LOT 0033445111
- View: None
- Fencing: Back YardPrivacyWood
- Utilities: Cable AvailableHigh Speed Internet Available
- Water: Public
- Sewer: Public Sewer
- Source: CTEXAS_TBBOR
This listing courtesy of Teresa McCoy , Covington Real Estate, Inc.
Monthly Payment
- Principal & Interest $
- Property Taxes $
- Home Insurance $
- VA Funding Fee $

 New - 23 hours ago