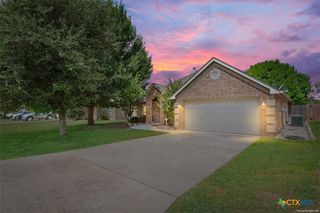
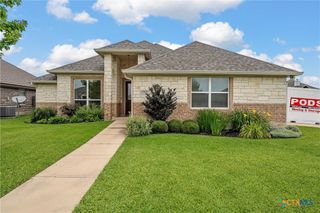
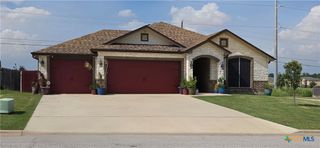
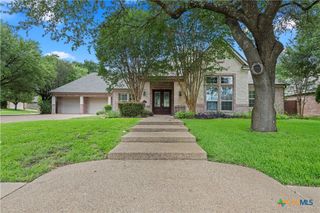
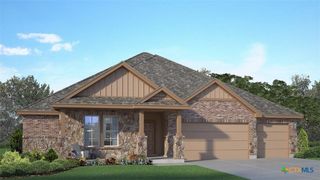
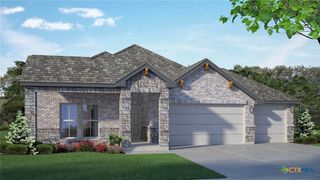
226 Sand Lilly Drive, Temple, TX 76502
- 4 beds |
- 3 baths |
- 2,120 sqft
 Single-Family Home
  Built in 2025
  8,398sqft lot
 2 car garage
  $191/sqft
  Listed 10 months ago
Property Description
Discover a thoughtfully laid out design in the Nugget plan, offering 4 bedrooms, 2.5 bathrooms, a 2-car garage, and 2120 square feet of living space. The wood-beamed ceiling in the living room adds a touch of rustic charm, creating a cozy ambiance for relaxing with family and friends. And with an electric fireplace, you can enjoy the flickering flames year-round, adding an extra layer of comfort and elegance to your home. The spa-Like Master Bath is the epitome of relaxation. This space is designed to elevate your daily routine with features that go beyond the ordinary. From the vaulted ceilings, natural light, opposing vanities, dual-entry walk-in shower, and elegant garden tub, you will find the ultimate spot for relaxing and rejuvenation. Enjoy the benefits of the neighborhood amenities in Blackland Ranch, including a playground and dog park, close proximity to Baylor S&W Hospital, schools, shopping, restaurants, and easy access to I-35.
- Listing Status:
- Active
- Date Added:
- August 23, 2025
- Data Last Updated:
- July 7, 2026 at 3:19PM
- Listing Office:
- Carothers Executive Homes : 254-773-0600
- Listing Agent:
- Wendy Nichols : 254-773-0600
- MLS ID:
- 590682

- General: Covered PatioPorch
- Style: Traditional
- Other Structures: PorchPatioCovered
- Pool: None
- Roofing: CompositionShingle
- General: MasonrySpray Foam Insulation1Slab
- Road/Access: City Street
- HOA Amenities: 400.0Annually
- Originating MLS: CTEXAS_TBBOR
- School District: Temple ISD
- County: Bell
- Zoning: BLACKLAND RANCH ADDITION PHASE 1BLOCK 004LOT 0009524126
- View: None
- Fencing: Back YardPrivacy
- Utilities: High Speed Internet AvailableTrash Collection Public
- Water: Public
- Sewer: Public Sewer
- Source: CTEXAS_TBBOR
This listing courtesy of Wendy Nichols , Carothers Executive Homes
Monthly Payment
- Principal & Interest $
- Property Taxes $
- Home Insurance $
- VA Funding Fee $