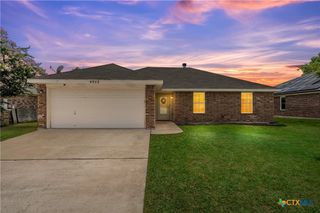
3806 Trailwood Drive, Temple, TX 76502
- 3 beds |
- 2 baths |
- 1,815 sqft
 Single-Family Home
  Built in 1975
  9,592sqft lot
 2 car garage
  $146/sqft
  Listed 22 days ago
Property Description
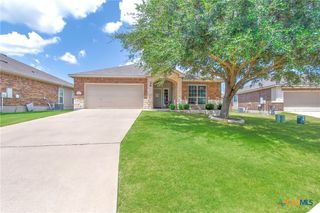
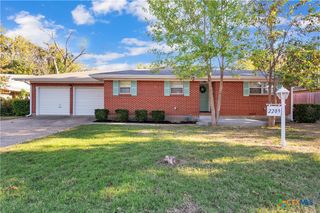
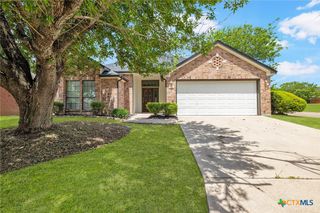
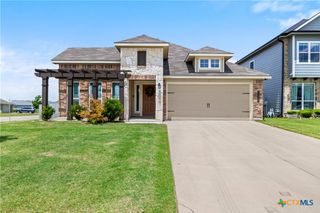
Presenting this gorgeous residence in the desirable Trailwood addition of Temple! This lovely home features three bedrooms and two full bathrooms on a stately lot with lush St. Augustine lawns and thriving mature Oak trees. It's ideal location provides convenience to Temple, Belton, and Salado locations, as well as the I-35 and I-14/190 corridors. Inside you will immediately become relaxed by the warm tones of wood, stone and finishes. Tile floors grace the entry and kitchen areas, while lustrous wood flooring compliments the living area and fresh, soft carpet lay underfoot through the bedrooms. Large bedrooms and a split floorplan provide ample space for family while allowing privacy for all. The living area with its natural stone hearth provides a peaceful den of sanctuary and relaxation for all. In the primary suite you will enjoy the spacious size and elegance throughout, including granite vanities and brand new stylish glass-enclosed shower. Out back you will appreciate the calm privacy provided by six foot fencing and the cooling shade lent by the lovely Oak tree canopies. With a large yard and open patio there is ample room for memory-making gatherings with friends and family alike. All major systems are in good working order throughout and the roof was replaced last year. Some furnishings are negotiable. Schedule your private viewing today with your favorite local Agent.
- Listing Status:
- Active
- Date Added:
- June 17, 2026
- Data Last Updated:
- July 7, 2026 at 5:16AM
- Listing Office:
- Skinner & Company : 254-931-0473
- Listing Agent:
- Tyler Skinner : 254-931-0473
- MLS ID:
- 615776

- General: PatioPrivate YardSecurity Lighting
- Style: Ranch
- Other Structures: Patio
- Pool: None
- Parking: AttachedGarage Faces FrontGarageGarage Door Opener
- Roofing: CompositionShingle
- Windows: Double Pane Windows
- General: BrickFrameMasonry1Slab
- Road/Access: City Street
- Originating MLS: CTEXAS_TBBOR
- School District: Temple ISD
- County: Bell
- Zoning: TRAILWOODBLOCK 002LOT 001373448
- View: None
- Fencing: BlockBack YardFullGatePrivacyWood
- Utilities: Cable AvailableHigh Speed Internet AvailablePhone AvailableTrash Collection Public
- Water: Public
- Sewer: Public Sewer
- Source: CTEXAS_TBBOR
This listing courtesy of Tyler Skinner , Skinner & Company
Monthly Payment
- Principal & Interest $
- Property Taxes $
- Home Insurance $
- VA Funding Fee $

 New - 1 day ago