7315 Hammermill Lane, Temple, TX 76502
- 3 beds |
- 2 baths |
- 1,712 sqft
 Single-Family Home
  Built in 2021
  7,100sqft lot
 2 car garage
  $190/sqft
  Listed 1 month ago
Property Description
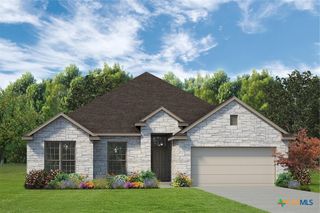
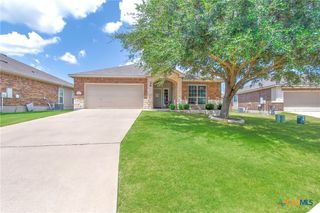
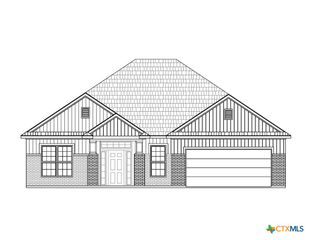
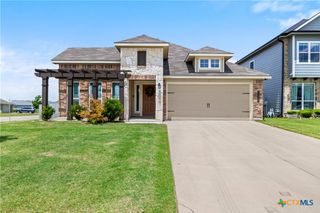
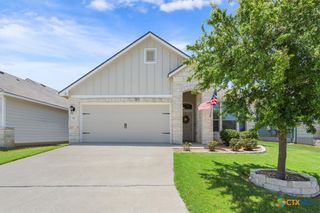
Let's be honest, nobody puts 'replace roof' on their dream home checklist. Located on a corner lot in Hills of Westwood East, this Kiella Homebuilders Prestige Series Llano floor plan offers 3 bedrooms, 2 bathrooms, a side-entry garage, and several recent updates that help take the guesswork out of homeownership. A brand-new 30-year dimensional shingle roof, fresh paint touch-ups inside and out, and updated front landscaping with a new flower bed and tree mean you can spend less time tackling projects and more time deciding where to put the furniture. Inside, you'll find a split floor plan designed for privacy, white kitchen cabinetry, and inviting living spaces that make everyday life feel easy. The spacious primary suite features dual vanities and a large walk-in shower, proving that smart design can make every square foot count. Out back, the covered patio is ready for summer grilling season, because every Texas home deserves a place for brisket-related activities. Conveniently located approximately 12 minutes from Baylor Scott & White Medical Center, 9 minutes from H-E-B in Belton, and 30 minutes from Fort Hood, with zoning to Belton ISD schools, this home offers the perfect combination of thoughtful updates, functional design, and a location that keeps you close to everything you need.
- Listing Status:
- Active
- Date Added:
- May 23, 2026
- Data Last Updated:
- July 7, 2026 at 7:18AM
- Listing Office:
- RE/MAX Temple-Belton : 254-771-3633
- Listing Agent:
- Mallory Anthony : 254-718-2186
- MLS ID:
- 614410

- General: Porch
- Style: Craftsman
- Other Structures: PorchCovered
- Pool: None
- Roofing: CompositionShingle
- General: Masonry1Slab
- Road/Access: City Street
- HOA Amenities: 235.0Annually
- Originating MLS: CTEXAS_TBBOR
- School District: Belton ISD
- County: Bell
- Zoning: HILLS OF WESTWOOD PHASE XIBLOCK 003LOT 0001ACRES 0.163490921
- View: None
- Fencing: Privacy
- Water: Public
- Sewer: Public Sewer
- Source: CTEXAS_TBBOR
This listing courtesy of Mallory Anthony , RE/MAX Temple-Belton
Monthly Payment
- Principal & Interest $
- Property Taxes $
- Home Insurance $
- VA Funding Fee $

 New - 1 day ago