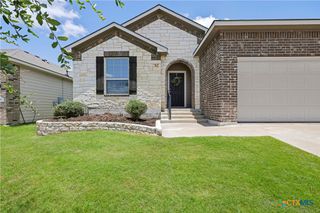
7523 Buffalo Grass Drive, Temple, TX 76502
- 3 beds |
- 2 baths |
- 1,587 sqft
 Single-Family Home
  Built in 2017
  5,401sqft lot
 2 car garage
  $164/sqft
  Listed 10 days ago
Property Description
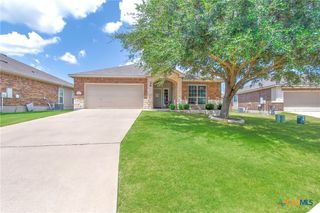
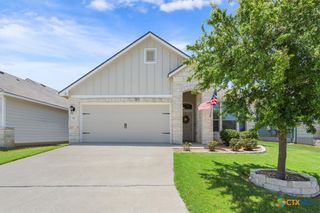
Step into a home that offers something increasingly hard to find—a floor plan designed with character instead of a cookie-cutter layout. Set in a peaceful neighborhood just minutes from parks and the elementary school, this home combines everyday convenience with a welcoming sense of community. The attractive front yard, complete with mature shade trees and thoughtful landscaping, creates an inviting first impression, while the sidewalk leading from the garage to the side entrance adds everyday practicality. Inside, the open-concept living, dining, and kitchen areas are anchored by durable tile flooring, creating a bright and connected space that's perfect for everything from busy mornings to holiday gatherings. At the heart of the home, the island kitchen shines with granite countertops, offering plenty of workspace for cooking, entertaining, or simply catching up over a meal. The private owner's suite provides a relaxing escape with a soaking tub, separate shower, and room to unwind at the end of the day. Out back, the generous backyard is ready for barbecues, playtime, gardening, or quiet evenings under the covered patio. With its distinctive layout, inviting living spaces, and desirable location, this home offers the perfect blend of comfort, functionality, and personality.
- Listing Status:
- Active
- Date Added:
- June 26, 2026
- Data Last Updated:
- July 7, 2026 at 2:17AM
- Listing Office:
- Coldwell Banker Apex, Realtors : (254) 690-4321
- Listing Agent:
- Jean Shine : (254) 690-4321
- MLS ID:
- 617815

- General: Covered PatioPorchRain Gutters
- Style: Traditional
- Other Structures: PorchPatioCovered
- Pool: None
- Parking: AttachedDoor-MultiGarage Faces FrontGarageGarage Door Opener
- Roofing: CompositionShingle
- Windows: Window Treatments
- General: HardiPlank Type1Slab
- Road/Access: AsphaltPaved
- HOA Amenities: 80.0Annually
- Originating MLS: CTEXAS_FHAAR
- School District: Belton ISD
- County: Bell
- Zoning: VILLAGES OF WESTFIELD PHASE IBLOCK 005LOT 0011(SECTION 2)0.124AC464819
- View: None
- Fencing: Back YardPrivacyWood
- Utilities: Cable AvailableHigh Speed Internet AvailableTrash Collection Public
- Water: Public
- Sewer: Public Sewer
- Source: CTEXAS_FHAAR
This listing courtesy of Jean Shine , Coldwell Banker Apex, Realtors
Monthly Payment
- Principal & Interest $
- Property Taxes $
- Home Insurance $
- VA Funding Fee $

 New - 21 hours ago