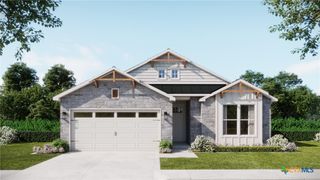
7720 Redbrush, Temple, TX 76502
- 4 beds |
- 3 baths |
- 1,959 sqft
 Single-Family Home
  Built in 2006
  6,242sqft lot
 2 car garage
  $140/sqft
  Listed 13 days ago
Property Description
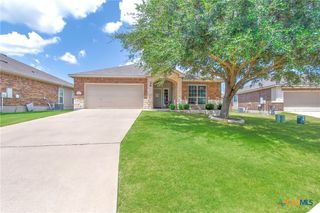
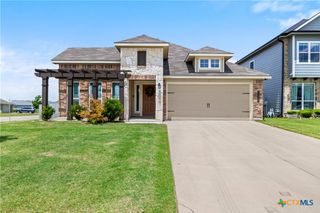
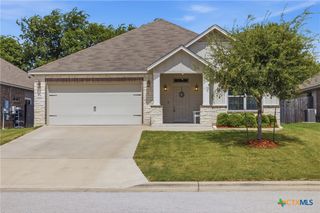
Welcome to this spacious 4-bedroom, 2.5-bath home located in the heart of the West Temple area! With over 1,900 sq ft of living space (per tax records), this home offers the perfect blend of comfort, style, and functionality. The primary suite is located downstairs, providing a private retreat separate from the secondary bedrooms. Upstairs, you will find three bedrooms and a full bathroom. The large living area is complete with updated flooring and offers plenty of room for everyone to spread out and relax. Step outside to your covered back patio, an ideal spot for enjoying morning coffee or evening BBQs. This home is perfectly positioned near shopping, schools, and offering quick access to Fort Hood, Scott & White Hospital, UMHB and all the local hotspots! This home is move-in ready.
- Listing Status:
- Active
- Date Added:
- June 23, 2026
- Data Last Updated:
- July 7, 2026 at 2:17AM
- Listing Office:
- eXp Realty - Austin : 888-519-7431
- Listing Agent:
- Crystal Penny : 254-300-1971
- MLS ID:
- 617744

- General: Covered PatioPorch
- Style: Split Level
- Other Structures: PorchPatioCovered
- Pool: None
- Parking: AttachedGarage Faces FrontGarage
- Roofing: CompositionShingle
- General: Masonry2Slab
- Road/Access: City Street
- HOA Amenities: 99.0Annually
- Originating MLS: CTEXAS_WCAOR
- School District: Belton ISD
- County: Bell
- Zoning: WESTFIELD DEVELOPMENT PHASE IBLOCK 007LOT 0017344859
- View: None
- Fencing: Back YardPrivacyWood
- Utilities: Cable AvailableElectricity AvailableFiber Optic AvailableHigh Speed Internet AvailableTrash Collection PublicUnderground UtilitiesWater AvailableElectricity on Property
- Water: Not Connected (at lot)Public
- Sewer: Not Connected (at lot)Public Sewer
- Source: CTEXAS_WCAOR
This listing courtesy of Crystal Penny , eXp Realty - Austin
Monthly Payment
- Principal & Interest $
- Property Taxes $
- Home Insurance $
- VA Funding Fee $

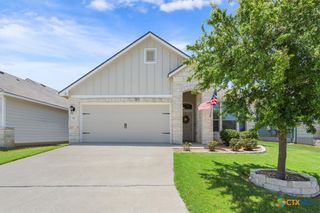
 New - 21 hours ago