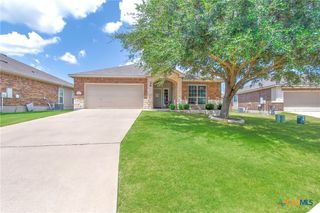
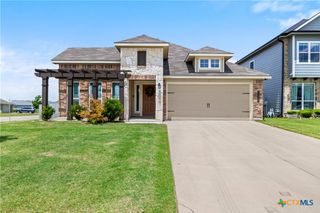
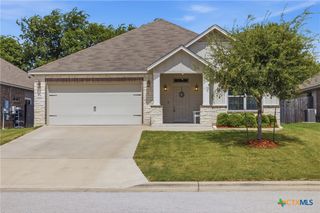
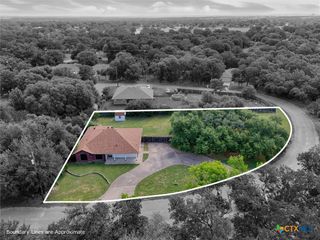
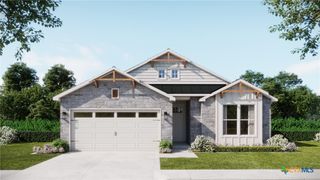
8004 Redbrush, Temple, TX 76502
- 4 beds |
- 3 baths |
- 1,868 sqft
 Single-Family Home
  Built in 2007
  5,950sqft lot
 2 car garage
  $142/sqft
  Listed 7 days ago
Property Description
Welcome to this inviting 4-bedroom, 2.5-bath home in the established Westfield community and highly regarded Belton ISD. Designed with both comfort and functionality in mind, this home offers multiple living and dining spaces, making it ideal for everyday living and entertaining alike. The spacious family room features a cozy fireplace and opens to a well-appointed kitchen with abundant cabinetry, generous counter space, and a breakfast area. The private primary suite provides a relaxing retreat with a garden tub, separate shower, dual vanities, and a walk-in closet. Three additional bedrooms offer flexibility for guests, a home office, or hobbies. High ceilings, ample storage, and a thoughtful layout create a bright and welcoming atmosphere throughout. Step outside to enjoy the covered patio and fenced backyard, perfect for relaxing evenings, weekend barbecues, or outdoor play. Conveniently located near shopping, dining, schools, and major commuter routes, this home combines neighborhood charm with everyday convenience.
- Listing Status:
- Active
- Date Added:
- June 29, 2026
- Data Last Updated:
- July 7, 2026 at 2:17AM
- Listing Office:
- Realty of America, LLC : 281-861-6199
- Listing Agent:
- Ryan Smith : 254-563-6350
- MLS ID:
- 617549

- General: Porch
- Style: Traditional
- Other Structures: PorchCovered
- Pool: None
- Parking: AttachedGarage
- Roofing: CompositionShingle
- General: Stone Veneer2Brick/MortarSlabStone
- Road/Access: City Street
- HOA Amenities: 96.0Annually
- Originating MLS: CTEXAS_TBBOR
- School District: Belton ISD
- County: Bell
- Zoning: WESTFIELD DEVELOPMENT PHASE IIBLOCK 003LOT 0018372244
- View: None
- Fencing: Back YardGatePrivacyWood
- Utilities: Cable AvailableElectricity AvailableHigh Speed Internet AvailablePhone AvailableTrash Collection PublicWater Available
- Water: Public
- Sewer: Public Sewer
- Source: CTEXAS_TBBOR
This listing courtesy of Ryan Smith , Realty of America, LLC
Monthly Payment
- Principal & Interest $
- Property Taxes $
- Home Insurance $
- VA Funding Fee $

 New - 21 hours ago