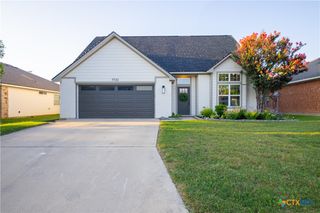
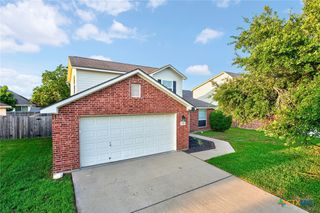
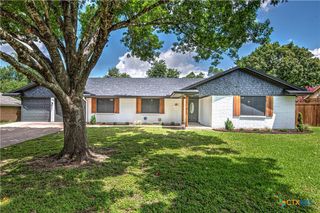
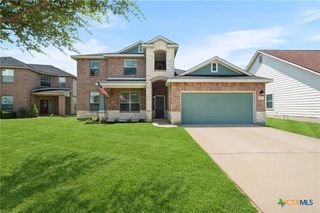
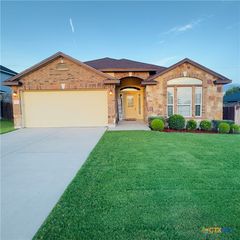
8312 Starview Street, Temple, TX 76502
- 5 beds |
- 3 baths |
- 2,438 sqft
 Single-Family Home
  Built in 2007
  6,260sqft lot
 2 car garage
  $110/sqft
  Listed 20 hours ago
Property Description
Welcome to this spacious and beautifully designed 5 bedroom, 2.5 bath home offering 2,438 square feet of comfortable living space in the highly sought after Belton ISD! Thoughtfully designed with both functionality and entertaining in mind, this home features a versatile flex room perfect for a home office, playroom, media room, workout space, or 5th bedroom, along with a formal dining room ideal for hosting family and friends. The open concept layout provides generous living areas and a seamless flow, while the spacious bedrooms offer comfort for everyone. The primary suite serves as a relaxing retreat with plenty of room to unwind. Conveniently located just minutes from schools, shopping, restaurants, hospitals, and Fort Hood, this home offers the perfect balance of comfort and convenience. Whether you're commuting, running errands, or enjoying a night out, everything you need is just a short drive away. Don't miss the opportunity to make this exceptional home yours.
- Listing Status:
- Active
- Date Added:
- July 6, 2026
- Data Last Updated:
- July 7, 2026 at 1:16AM
- Listing Office:
- JL Saenz Real Estate : 254-295-7257
- Listing Agent:
- Kiana Kanoa : 254-534-4549
- MLS ID:
- 618547

- General: Covered PatioPorchRain GuttersStorageStorage
- Style: Traditional
- Other Structures: StoragePorchPatioCovered
- Pool: None
- Roofing: CompositionShingle
- General: HardiPlank TypeMasonry2Slab
- Road/Access: City Street
- HOA Amenities: 250.0Annually
- Originating MLS: CTEXAS_TBBOR
- School District: Belton ISD
- County: Bell
- Zoning: SAGE MEADOWS PHASE IIBLOCK 001LOT 0053348797
- View: None
- Fencing: Back YardPrivacyWood
- Water: Public
- Sewer: Public Sewer
- Source: CTEXAS_TBBOR
This listing courtesy of Kiana Kanoa , JL Saenz Real Estate
Monthly Payment
- Principal & Interest $
- Property Taxes $
- Home Insurance $
- VA Funding Fee $

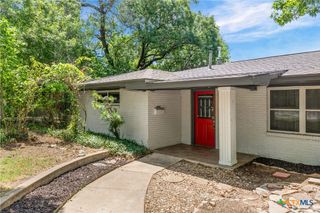
 New - 20 hours ago