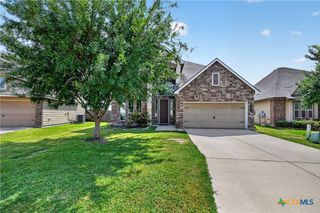
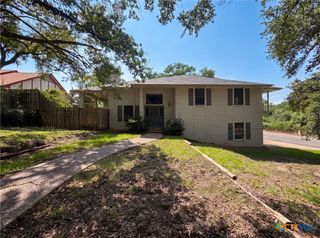
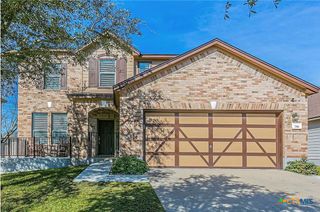
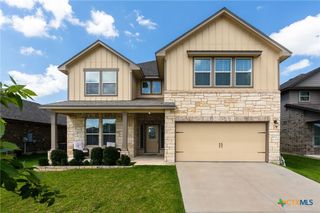
8802 Night View Drive, Temple, TX 76502
- 4 beds |
- 3 baths |
- 3,256 sqft
 Single-Family Home
  Built in 2016
  0.28acre lot
 2 car garage
  $114/sqft
  Listed 1 month ago
Property Description
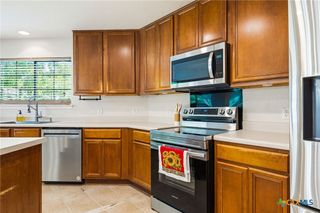
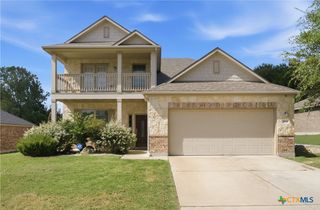
Stunning, extremely well maintained two-story home on landscaped over sized corner lot featuring 4 bedrooms and 2.5 bathrooms, designed for luxury living. The spacious living room is welcoming with large windows, filling the space with natural light and offering serene views. The open-concept kitchen is perfect for cooking and entertaining, featuring granite countertops, double ovens and a large center island. A charming breakfast area with bay windows overlooks the lush backyard. The main level includes a generous office space and ample storage throughout. A formal dining/flex area offers versatility for hosting gatherings or personal use. Upstairs, the master suite is a retreat with a private balcony, double vanity, walk-in shower, garden tub, private toilet, and a large walk-in closet. Three additional bedrooms provide comfort for family or guests. The additional living space upstairs includes a large storage closet, ideal for hobbies or leisure activities. Outside, the private backyard features a hardscaped garden, seating area, and meticulously landscaped grounds for outdoor relaxation. Located in a desirable neighborhood, Belton schools. Seller will consider all serious offers.
- Listing Status:
- Active
- Date Added:
- June 4, 2026
- Data Last Updated:
- July 7, 2026 at 3:19AM
- Listing Office:
- Century 21 Randall Morris & As : 254-774-1811
- Listing Agent:
- Cherri Hill : 254-913-2626
- MLS ID:
- 615920

- General: BalconyCovered PatioPorchPatioPrivate YardRain Gutters
- Style: OtherSee RemarksTraditional
- Other Structures: PorchBalconyPatioCovered
- Pool: CommunityNone
- Roofing: CompositionShingle
- General: Brick VeneerStone Veneer2Slab
- Road/Access: City Street
- HOA Amenities: Annually
- Originating MLS: CTEXAS_TBBOR
- School District: Belton ISD
- County: Bell
- Zoning: LAKE POINTE PHASE II-A1BLOCK 003LOT 0015444988
- View: None
- Fencing: Back YardPrivacyWood
- Utilities: Cable AvailableHigh Speed Internet Available
- Water: Public
- Sewer: Public Sewer
- Source: CTEXAS_TBBOR
This listing courtesy of Cherri Hill , Century 21 Randall Morris & As
Monthly Payment
- Principal & Interest $
- Property Taxes $
- Home Insurance $
- VA Funding Fee $

 New - 3 days ago