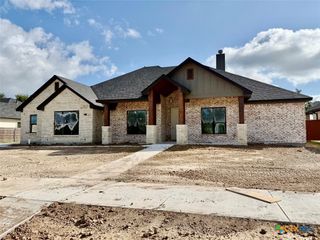
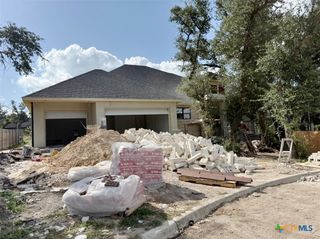
$474,000
918 Alice Circle, Temple, TX 76502
- 4 beds |
- 3 baths |
- 2,120 sqft
 Single-Family Home
  Built in 2026
  0.26acre lot
 3 car garage
  $224/sqft
  Listed 8 months ago
Property Description
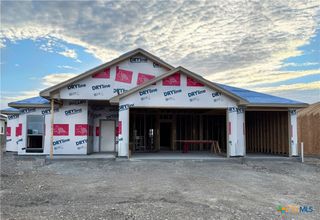
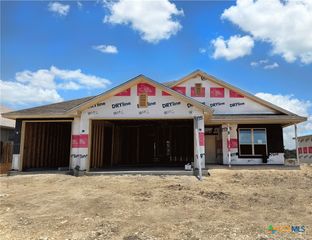
Discover the Nugget Plan — a thoughtfully designed 4-bedroom, 2.5-bath home with 2,120 sq ft, a 3-car garage, and standout features throughout. Enjoy a warm, cozy living room with an electric fireplace, plus a chef-inspired kitchen with quartz countertops, soft-close cabinetry, and built-in GE Profile appliances—including a no-preheat Air Fryer. The spa-like primary bath offers vaulted ceilings, dual vanities, a dual-entry walk-in shower, and a garden tub for ultimate relaxation. Zoned to award-winning Academy ISD and close to shopping, dining, schools, and BSW Hospital.
- Listing Status:
- Active
- Date Added:
- October 15, 2025
- Data Last Updated:
- July 7, 2026 at 4:20PM
- Listing Office:
- Carothers Executive Homes : 254-773-0600
- Listing Agent:
- Wendy Nichols : 254-773-0600
- MLS ID:
- 595384

- General: Covered PatioPorch
- Style: Traditional
- Other Structures: PorchPatioCovered
- Pool: None
- Roofing: CompositionShingle
- General: MasonrySpray Foam Insulation1Slab
- Road/Access: City Street
- HOA Amenities: 500.0Annually
- Originating MLS: CTEXAS_TBBOR
- School District: Academy ISD
- County: Bell
- Zoning: HARTRICK RANCH ESTATES PHASE IIBLOCK 002LOT 0009501723
- View: None
- Fencing: Back YardPrivacy
- Utilities: High Speed Internet AvailableTrash Collection Public
- Water: Public
- Sewer: Public Sewer
- Source: CTEXAS_TBBOR
This listing courtesy of Wendy Nichols , Carothers Executive Homes
Monthly Payment
$Est. Payment
- Principal & Interest $
- Property Taxes $
- Home Insurance $
- VA Funding Fee $