5816 Turtle Creek Drive, Texarkana, TX 75503
- 3 beds |
- 2 baths |
- 1,970 sqft
 Single-Family Home
  Built in ——
  0.92acre lot
 —— car garage
  $165/sqft
  Listed 3 months ago
Property Description
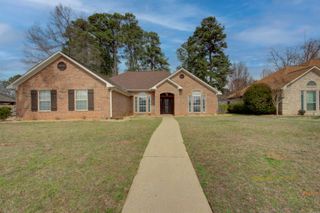
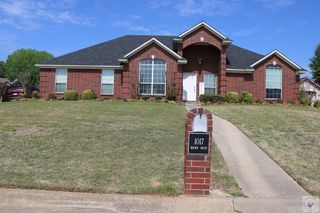
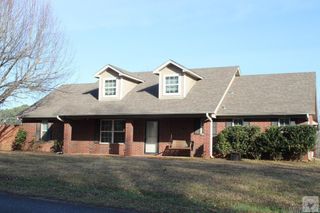
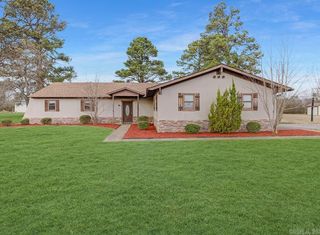
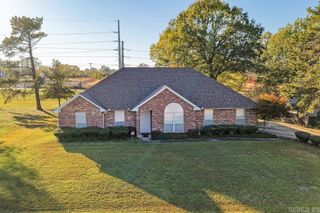
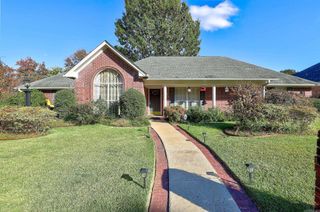
Completely reimagined with style and function in mind, this beautifully remodeled 3-bedroom, 2-bath ranch offers the perfect blend of modern updates and warm, inviting character. The striking German smear brick exterior paired with cedar columns creates instant curb appeal, while inside you’ll find a thoughtfully redesigned interior completed in 2020–2021 with all-LED lighting throughout. The heart of the home is a stunning, well-appointed kitchen featuring replaced cabinetry, granite countertops, a stylish tile backsplash, under-cabinet lighting, and an oversized island with a convenient double trash pull-out. Storage is exceptional, with two pantries—including one designed to house your microwave—a full pantry wall, and a unique kitchen planning station complete with a lighted display cabinet. Just off the kitchen, the laundry room is both practical and polished, offering raised platforms for front-load appliances, a folding counter, hanging rod, and additional cabinetry. A former office space has been brilliantly transformed into a “family closet,” maximizing organization with double hanging rods on two walls and an entire wall of shelving—an absolute dream for storage.
- Listing Status:
- Active
- Date Added:
- February 24, 2026
- Data Last Updated:
- May 31, 2026 at 9:08PM
- Listing Office:
- Century 21 All Points Realty : 903-832-4561
- Listing Agent:
- Claudia Snow : 903-277-0974
- MLS ID:
- 26015608

- General: BrickPatioInground Pool
- Style: Traditional
- Parking: GarageTwo CarSide Entry
- Roofing: Composition
- General: One StorySlab
- Road/Access: Paved
- HOA Amenities: 0.0
- County: Bowie
- Utilities: Sewer-PublicWater-Public
This listing courtesy of Claudia Snow , Century 21 All Points Realty
Monthly Payment
- Principal & Interest $
- Property Taxes $
- Home Insurance $
- VA Funding Fee $