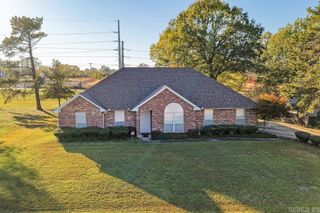
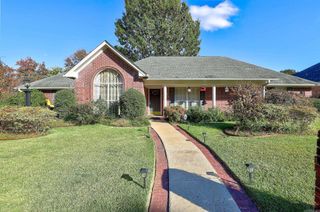
$329,900
1017 Brown Dr., Wake Village, TX 75501
- 4 beds |
- 2 baths |
- 2,097 sqft
 Single-Family Home
  Built in 2004
  0.32acre lot
 —— car garage
  $157/sqft
  Listed 1 month ago
Property Description
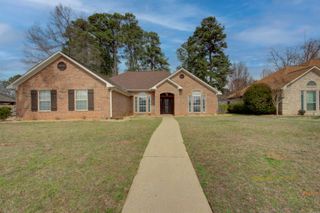
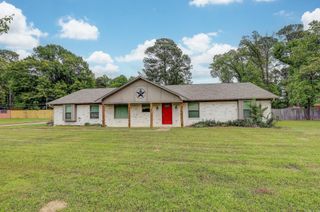
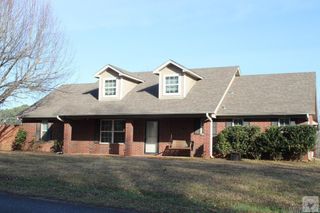
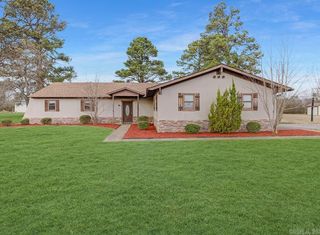
4 bedrooms, 2 baths, Swimming Pool and Hot Tub. Formal and Breakfast Rooms, quartz countertops, microwave, range and dishwasher. Gas log fireplace. Split bedroom plan. Primary bath features two distinct dressing areas with lavatories, jetted tub, walk-in shower. Automatic Sprinkler System.
- Listing Status:
- Active
- Date Added:
- April 11, 2026
- Data Last Updated:
- May 31, 2026 at 9:08PM
- Listing Office:
- RE/MAX Preferred : 903-794-5250
- Listing Agent:
- Linda Womble : 903-278-9969
- MLS ID:
- 26014291

- General: BrickPatioPorchWood Fence
- Style: Traditional
- Parking: GarageTwo Car
- Roofing: Architectural Shingle
- General: One StorySlab
- Road/Access: Paved
- HOA Amenities: Swimming Pool(s)Hot Tub0.0
- County: Bowie
- Utilities: Sewer-PublicWater-PublicElec-Municipal (+Entergy)Gas-Natural
This listing courtesy of Linda Womble , RE/MAX Preferred
Monthly Payment
$Est. Payment
- Principal & Interest $
- Property Taxes $
- Home Insurance $
- VA Funding Fee $