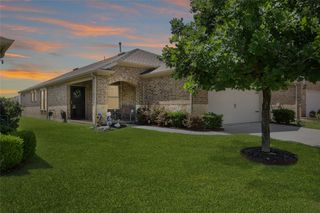
4148 N Colony Boulevard, The Colony, TX 75056
- 4 beds |
- 2 baths |
- 2,045 sqft
 Single-Family Home
  Built in 1985
  6,708sqft lot
 2 car garage
  $195/sqft
  Listed 1 hour ago
Property Description
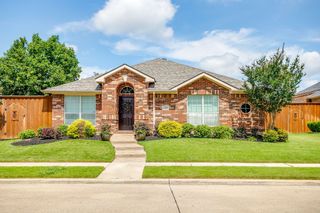
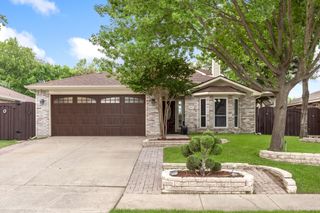
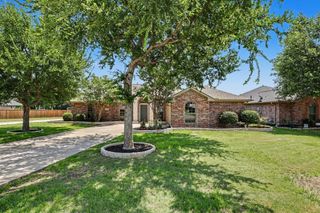
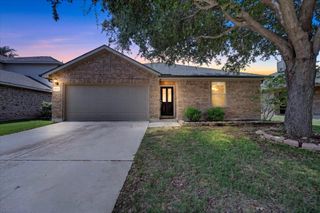
Sleek, contemporary, and completely reimagined! This stunning, top-to-bottom remodeled home in highly sought-after The Colony offers the perfect blend of modern functionality and style. Featuring 4 bedrooms, 2 beautifully renovated full baths, this one-story home delivers an ideal floor plan for effortless everyday living and entertaining. Step inside to find gorgeous LVP flooring, fresh interior finishes, and upgraded recessed can lighting that flows continuously throughout. The home's layout was structurally opened up to create an oversized great room anchored by a custom fireplace feature wall with an electric LED fireplace. Nearby, a former wet bar was brilliantly converted into a custom study niche - creating the ultimate built-in home office or homework center. The kitchen is a chef’s dream, boasting brand-new custom shaker cabinetry, stunning quartz countertops, fresh appliances, and all-new plumbing fixtures. The primary bathroom has been completely redesigned with a more functional layout and oversized shower and updated vanity. Step into the added sunroom with exterior walkout - great for a grill or dog run - making it the perfect sanctuary for indoor plants or a morning coffee spot. Outside, you will LOVE the enhanced curb appeal, featuring a slip street drive, crisp exterior paint, a freshly stained cedar fence, a granite side pathway, and redesigned landscape with fresh sod. While the cosmetic finishes are breathtaking, the true value lies in the extensive infrastructure upgrades: a fully rewired electrical system with an updated subpanel, a new roof, nearly all windows replaced, updated HVAC ducting, and robust R-48 attic insulation for lower utility bills. Conveniently located just minutes from shopping, dining, and entertainment at Grandscape, this home offers a quiet suburban retreat with unbeatable city convenience. Be sure to ask for this home's extensive list of upgrades. This is an absolute must-see.
- Listing Status:
- Active
- Data Last Updated:
- May 28, 2026 at 9:20PM
- Listing Office:
- Keller Williams Realty Allen : 972-747-5100
- Listing Agent:
- Savannah Dunn :
- MLS ID:
- 21283728

- Style: TraditionalDetached
- Pool: None
- Parking: GarageGarage Door OpenerGarage Faces Rear
- Roofing: Composition
- General: Brick1Slab
- Originating MLS: NTR
- School District: Lewisville ISD
- County: Denton
- Zoning: COLONY NO 28 BLK 236 LOT 12R102052
- Fencing: Back YardWood
- Utilities: Sewer AvailableWater Available
- Water: Public
- Sewer: Public Sewer
- Source: NTR
This listing courtesy of Savannah Dunn , Keller Williams Realty Allen
Monthly Payment
- Principal & Interest $
- Property Taxes $
- Home Insurance $
- VA Funding Fee $

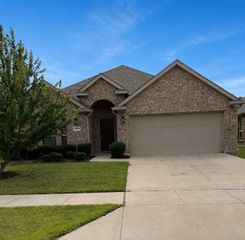
 New - 1 hour ago