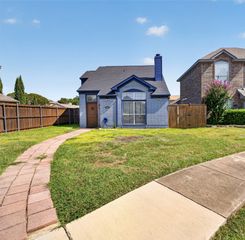
5229 Nash Drive, The Colony, TX 75056
- 3 beds |
- 2 baths |
- 1,335 sqft
 Single-Family Home
  Built in 1974
  7,144sqft lot
 2 car garage
  $240/sqft
  Listed 9 days ago
Property Description
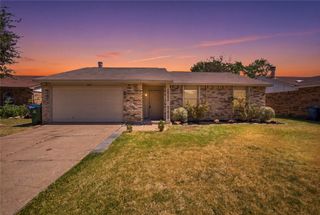
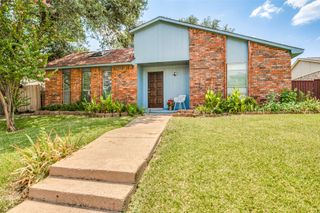
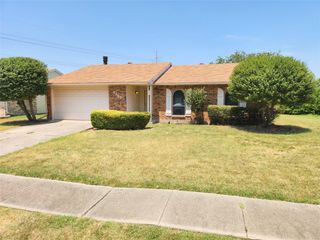
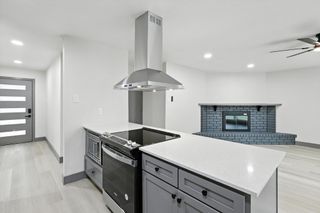
Welcome to 5229 Nash Drive in The Colony, where thoughtful design and everyday comfort come together in a beautifully updated home that stands out from the rest. Step inside to a soft, inviting color palette complemented by light wood tones, stylish accent features, and decorative lighting that gives every room a polished designer feel. The open and welcoming layout is ideal for both relaxing and entertaining, while the cozy brick fireplace adds warmth, character, and a timeless focal point to the living space. The updates feel fresh, modern, and intentional, creating a home that is truly move in ready. Each finish was selected to bring a sense of calm and cohesion while still offering personality and charm. Outside, the large backyard provides plenty of room to bring your vision to life. Create an outdoor entertaining space, add a garden, build a play area, or simply enjoy the privacy and flexibility of having room to grow. Located in the heart of The Colony, this home offers convenient access to shopping, dining, entertainment, parks, trails, and major roadways. Enjoy being close to Grandscape, Nebraska Furniture Mart, The Star in Frisco, Lake Lewisville, golf, recreation, and countless local restaurants and attractions. With its designer finishes, warm atmosphere, spacious yard, and exceptional location, 5229 Nash Drive may be the most beautifully updated home in the neighborhood. This is the kind of property buyers wait for, stylish, comfortable, and ready to enjoy from day one.
- Listing Status:
- Active
- Data Last Updated:
- August 14, 2026 at 9:19PM
- Listing Office:
- Texcel Real Estate, LLC : 682-429-9942
- Listing Agent:
- Casey Smith :
- MLS ID:
- 21341528

- Style: TraditionalDetached
- Pool: None
- Parking: Garage Faces Front
- Roofing: Composition
- General: Brick1Slab
- Originating MLS: NTR
- School District: Lewisville ISD
- County: Denton
- Zoning: COLONY NO 8 BLK 63 LOT 11R10706
- Fencing: Wood
- Utilities: Sewer AvailableWater AvailableCable Available
- Water: Public
- Sewer: Public Sewer
- Source: NTR
This listing courtesy of Casey Smith , Texcel Real Estate, LLC
Monthly Payment
- Principal & Interest $
- Property Taxes $
- Home Insurance $
- VA Funding Fee $

 New - 2 days ago