5700 Glenview Lane, The Colony, TX 75056
- 4 beds |
- 2 baths |
- 2,145 sqft
 Single-Family Home
 Built in 2000
 7,144sqft lot
 2 car garage
 $245/sqft
 Listed 17 days ago
Property Description
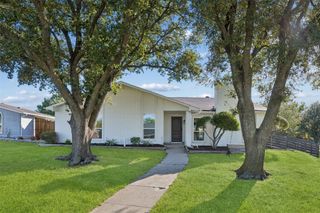
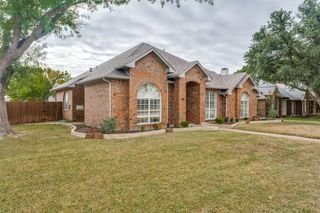
Abundant natural light, modern elegance, and a versatile floor plan define 5700 Glenview in The Colony, offering 4 bedrooms, 2 baths, and a desirable corner-lot setting. The open kitchen features a generous island, built-in appliances, a pantry, soft-close cabinetry, and under-cabinet lighting, creating a stylish and functional space that connects naturally to the main living areas. Two distinct living areas provide flexibility for a media room, home office, recreation space, or additional sitting area. The split-bedroom layout places the serene primary suite apart from the 3 spacious secondary bedrooms, offering a comfortable sense of separation. The primary ensuite features dual sinks, a separate shower, soaking tub, and walk-in closet, creating a relaxing private retreat. Outside, the large private backyard offers room for outdoor dining, entertaining, gardening, or simply enjoying the outdoors. Conveniently located near shopping, dining, parks, and major commuter routes, the home provides easy access to Frisco, Plano, and destinations throughout the North Dallas area. Buyers searching for homes in The Colony will appreciate the natural light, generous living spaces, and functional layout. A 3D tour is available online.
- Listing Status:
- Active
- Data Last Updated:
- November 22, 2026 at 6:19PM
- Listing Office:
- Redfin Corporation : 972-954-4791
- Listing Agent:
- Rachel Tims :
- Contact:
- 972-954-4791
- MLS ID:
- 21410556

- General: Rain Gutters
- Style: Detached
- Pool: None
- Parking: Alley AccessDoor-SingleGarageGarage Door OpenerPrivateGarage Faces Rear
- Roofing: CompositionShingle
- General: 1Slab
- HOA Amenities: All Facilities532.0Annually
- Originating MLS: NTR_NTREIS
- School District: Lewisville ISD
- County: Denton
- Zoning: LEGEND CREST PH IV BLK N LOT 1R214436
- Utilities: Electricity AvailableElectricity ConnectedNatural Gas AvailableSewer AvailableSeparate MetersWater Available
- Water: Public
- Sewer: Public Sewer
- Source: NTR_NTREIS
This listing courtesy of Rachel Tims , Redfin Corporation
Monthly Payment
- Principal & Interest $
- Property Taxes $
- Home Insurance $
- VA Funding Fee $


 New - 1 day ago