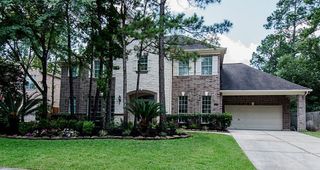
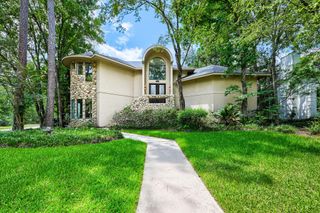
242 Split Rock Road, The Woodlands, TX 77381
- 4 beds |
- 4 baths |
- 3,662 sqft
 Single-Family Home
  Built in 1990
  10,128sqft lot
 2 car garage
  $362/sqft
  Listed 1 day ago
Property Description
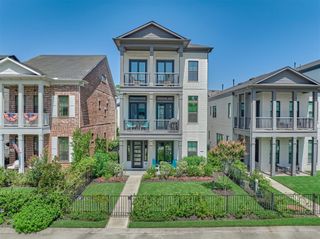
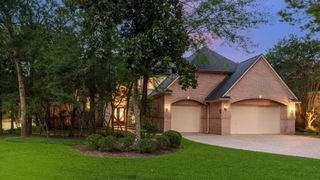
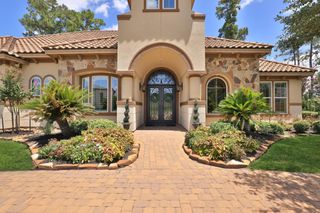
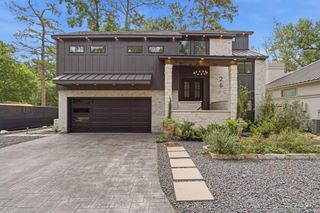
Experience refined luxury at 242 Split Rock Road, a fully remodeled residence blending timeless elegance with modern innovation. This 4-bedroom, 3.5-bath home showcases rich oak hardwoods throughout, soaring natural light, and curated designer finishes at every turn. The chef’s kitchen features striking Kalahari quartzite countertops, custom cabinetry, premium stainless appliances, and a statement island with tiger maple wood top. The spa-inspired primary suite offers an expanded custom closet and a serene bath retreat. Thoughtful upgrades include new HVAC, tankless water heater, whole-home generator, and energy-efficient windows with plantation shutters. Step outside to a private resort-style oasis with pool, spa, fire features, travertine decking, and lush professional landscaping. A rare opportunity for elevated living in an exceptional setting.
- Listing Status:
- Active
- Date Added:
- July 28, 2026
- Data Last Updated:
- July 30, 2026 at 3:08AM
- Listing Office:
- eXp Realty LLC : 888-519-7431
- Listing Agent:
- Michael Seder : 1+832-381-8424
- MLS ID:
- 9248759
- General: Back Green SpaceSprinkler SystemSpa/Hot Tub
- Style: Traditional
- Pool: GuniteIn GroundPool With Hot Tub Attached
- Parking: AttachedGarage Door OpenerPorte-Cochere
- Roofing: Composition
- Windows: Window Coverings
- General: BrickCement Siding2Slab
- Road/Access: ConcreteCurbsGutters
- Originating MLS: Houston Association of Realtors
- School District: 11 - Conroe
- County: Montgomery
- Zoning: S972632 - WDLNDS VIL PANTHER CK 32BLOCK 2LOT 20195350
- Fencing: Back YardFull
- Water: Water District
- Source: Houston Association of Realtors
- Exclusions: See Exclusion List Attached
This listing courtesy of Michael Seder , eXp Realty LLC
Monthly Payment
- Principal & Interest $
- Property Taxes $
- Home Insurance $
- VA Funding Fee $