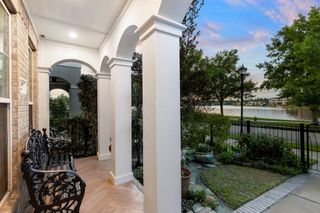
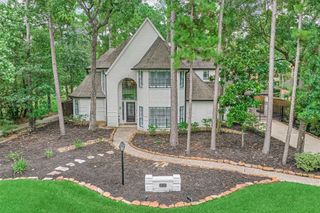
26 Leisure Lane, The Woodlands, TX 77380
- 4 beds |
- 4 baths |
- 3,061 sqft
 Single-Family Home
  Built in 1980
  5,149sqft lot
 2 car garage
  $376/sqft
  Listed 3 months ago
Property Description
WELCOME HOME! This STUNNING 3-STORY home is located on Hole #1 of the Woodlands Resort Golf Course and has been FULLY REMODELED with LUXURY finishes throughout. Featuring 4 bedrooms, 3.5 baths, and multiple FLEX spaces, this home offers a versatile floor plan for every lifestyle. The PRIMARY RETREAT boasts wood beams, an AUSTIN STONE fireplace, a 5-foot soaking tub, and a CUSTOM shower. The designer kitchen showcases SEA PEARL QUARTZITE countertops, a GAS RANGE, GOLD hardware, and an impressive AUSTIN STONE wine wall. The FIRST FLOOR features a PRIVATE mother-in-law suite, an additional bedroom/office, and a shared bath with DOUBLE vanities and a CUSTOM shower. The THIRD FLOOR offers a bedroom, full bath, and GAME ROOM/FLEX SPACE. GOLF COURSE VIEWS! This home not only has a VIEW but also has a GENERATOR, FIREPIT, and OUTDOOR KITCHEN! LOCATION, LOCATION, LOCATION! Minutes from shopping, dining, entertainment, parks, and all The Woodlands has to offer.
- Listing Status:
- Active
- Date Added:
- July 7, 2026
- Data Last Updated:
- October 13, 2026 at 1:06PM
- Listing Office:
- Realty Of America, LLC : 512-788-9495
- Listing Agent:
- Amy Lampman : 1+832-457-0511
- MLS ID:
- 53662334
- General: Back Green SpaceOutdoor KitchenSprinkler System
- Style: Contemporary/ModernTraditional
- Parking: Attached
- Roofing: CompositionMetal
- Windows: Insulated/Low-E windows
- General: Spray Foam InsulationBrickStone3Slab
- Road/Access: AsphaltConcrete
- Originating MLS: Houston Association of Realtors
- School District: 11 - Conroe
- County: Montgomery
- Zoning: S972400 - WDLNDS MILBEND VIL 01LOT 7192014
- Fencing: None
- Water: Water District
- Source: Houston Association of Realtors
This listing courtesy of Amy Lampman , Realty Of America, LLC
Monthly Payment
- Principal & Interest $
- Property Taxes $
- Home Insurance $
- VA Funding Fee $