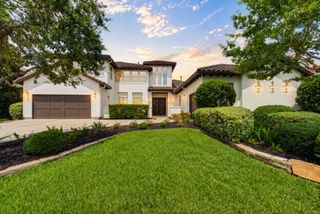
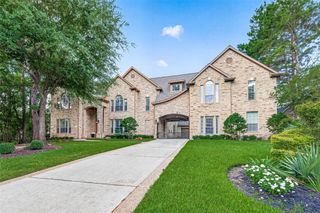
94 E Bracebridge Circle, The Woodlands, TX 77382
- 5 beds |
- 6 baths |
- 4,805 sqft
 Single-Family Home
  Built in 2002
  0.31acre lot
 3 car garage
  $374/sqft
  Listed 14 days ago
Property Description
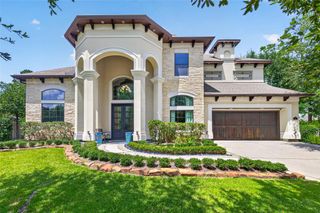
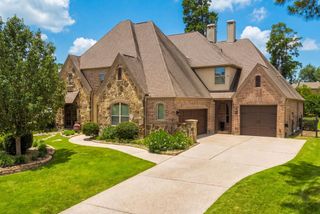
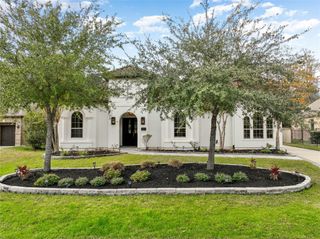
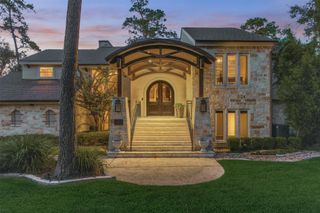
SAVOR AN EXTRAORDINARY GREENBELT sanctuary setting in coveted Cascade Canyon neighborhood where this timeless Tommy Bailey custom home meets unmatched privacy & breathtaking views! Thoughtfully designed to embrace its spectacular setting, incl. a spacious easement on one side, walls of windows allow natural light to flood the main living area w/panoramic views! 2 recently replaced HVAC units, elegant formals, a handsome study w/fireplace, secluded 2nd BR down & inviting den w/fireplace seamlessly connect to the large island kitchen & sunny breakfast area. Luxe owner's retreat offers a peaceful escape, while upstairs boasts 3 en suite BRs, study nook, game rm w/private balcony & oversized flex rm for endless versatility. A resort-like backyard oasis features a pool & spa, fire pit & expansive covered lanai surrounded by mature trees - priceless! Don't miss new epoxy garage, walk-in attic, bonus storage! EZ access to Trader Joe's, premier dining/shops! Zoned to exemplary Tough Elem/TWHS!
- Listing Status:
- Active
- Date Added:
- August 11, 2026
- Data Last Updated:
- August 25, 2026 at 5:06AM
- Listing Office:
- Compass RE Texas, LLC - The Woodlands : 832-899-4788
- Listing Agent:
- Jo Anne Johnson : 1+713-703-3316
- MLS ID:
- 75642569
- General: Back Green SpaceSide YardSprinkler SystemSpa/Hot Tub
- Style: Traditional
- Pool: GuniteIn GroundPool With Hot Tub Attached
- Parking: AttachedOversizedGarage Door OpenerDouble-Wide Driveway
- Roofing: Composition
- Windows: Window Coverings
- General: Batts InsulationInsulation - Blown CelluloseStoneStucco2Slab
- Road/Access: ConcreteCurbsGutters
- HOA Amenities: Basketball CourtBoat RampDog ParkGolf CourseJogging PathParkPickleball CourtPicnic AreaPlaygroundPondPoolSplash PadSport CourtStocked PondTennis Court(s)Trail(s)
- Originating MLS: Houston Association of Realtors
- School District: 11 - Conroe
- County: Montgomery
- Zoning: WDLNDS VIL INDIAN SPRG 21BLOCK 1LOT 33278554
- Fencing: Back Yard
- Water: Water District
- Source: Houston Association of Realtors
- Exclusions: No Exclusions
This listing courtesy of Jo Anne Johnson , Compass RE Texas, LLC - The Woodlands
Monthly Payment
- Principal & Interest $
- Property Taxes $
- Home Insurance $
- VA Funding Fee $