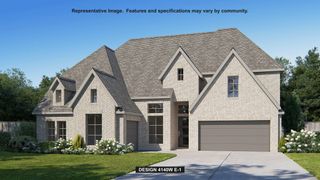
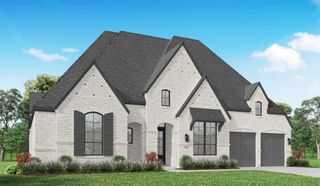
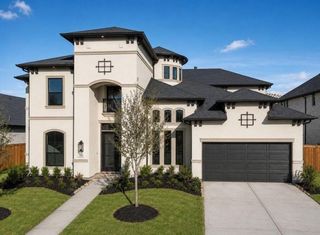
41628 Wendele Way, Todd Mission, TX 77316
- 5 beds |
- 6 baths |
- 4,563 sqft
 Single-Family Home
  Built in 2026
  0.33acre lot
 4 car garage
  $202/sqft
  Listed 2 months ago
Property Description
Ready for a November Move-in. This beautiful Fedrick Harris Castilian plan is located in the highly sought after custom section of Colton. This 5 bedroom, 5.5 bath with a 4-car garage is the perfect home you've been searching for! As you walk in you will see the dramatic entry with a view down the hall to a bright and open living room with soaring ceilings. This spacious room opens to the professionally designed kitchen that has porcelain countertops and other elegantly-appointed selections. Large main suite with a luxurious bath and 2 huge walk-in closets. Upstairs you will find a spacious media room with our media option. 3 large bedrooms upstairs and a loft area to suit your needs. You will find a large game room and movie room for fun times with family or friends. An additional highlight is the separate outdoor courtyard for extra space and a cozy atmosphere for entertaining. Don't miss this!
- Listing Status:
- Active
- Date Added:
- July 16, 2026
- Data Last Updated:
- October 13, 2026 at 7:07AM
- Listing Office:
- Newmark Homes : 346-852-4508
- Listing Agent:
- Jared Turner : 1+346-852-4508
- MLS ID:
- 22304165
- General: Sprinkler System
- Style: Traditional
- Parking: AttachedOversizedTandem
- Roofing: Composition
- General: Spray Foam InsulationBrickCement SidingStoneStucco2Slab
- Road/Access: ConcreteCurbs
- HOA Amenities: Jogging PathParkPicnic AreaPlaygroundPool1385.0Annually
- Originating MLS: Houston Association of Realtors
- School District: 36 - Magnolia
- County: Montgomery
- Zoning: lot 15 blk 02 sec 07822881
- Fencing: Back Yard
- Water: Water District
- Source: Houston Association of Realtors
This listing courtesy of Jared Turner , Newmark Homes
Monthly Payment
- Principal & Interest $
- Property Taxes $
- Home Insurance $
- VA Funding Fee $