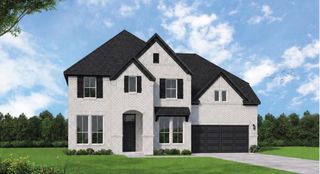
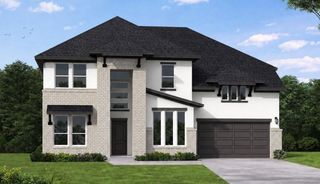
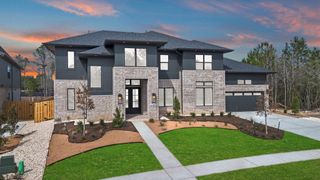
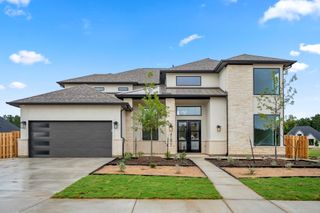
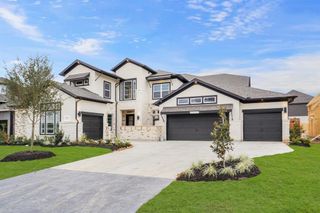
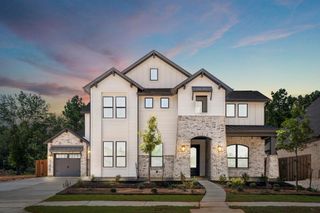
41685 Wendele Way, Todd Mission, TX 77316
- 5 beds |
- 5 baths |
- 4,794 sqft
 Single-Family Home
  Built in 2025
  0.29acre lot
 3 car garage
  $198/sqft
  Listed 26 days ago
Property Description
Experience luxury living in the exquisite Florentino plan by Fedrick Harris Estate Homes. This stunning home features 5 bedrooms — including 2 bedrooms downstairs and 3 upstairs — along with 4.5 bathrooms and a spacious 4-car garage (1 side-load and a 3-car tandem). A charming courtyard with sliding glass doors and elegant curved staircase create a grand and luxurious entry. The open-concept family room flows seamlessly into the casual dining area and a chef-inspired kitchen, perfect for both entertaining and everyday living. The owner’s suite is truly a retreat, offering comfort, privacy, and sophistication. Step outside to a covered patio or enjoy the view from your private balcony—both overlooking a serene backyard with no rear neighbors.
- Listing Status:
- Active
- Date Added:
- July 30, 2026
- Data Last Updated:
- August 25, 2026 at 6:09AM
- Listing Office:
- Newmark Homes : 346-852-4508
- Listing Agent:
- Jared Turner : 1+346-852-4508
- MLS ID:
- 80406422
- General: Sprinkler System
- Style: Traditional
- Parking: AttachedOversized
- Roofing: Composition
- General: Spray Foam InsulationBrickStucco2Slab
- Road/Access: ConcreteCurbs
- HOA Amenities: Jogging PathParkPicnic AreaPlaygroundPool1385.0Annually
- Originating MLS: Houston Association of Realtors
- School District: 36 - Magnolia
- County: Montgomery
- Zoning: Lot 40Block 01Sec 7
- Fencing: Back Yard
- Water: Water District
- Source: Houston Association of Realtors
This listing courtesy of Jared Turner , Newmark Homes
Monthly Payment
- Principal & Interest $
- Property Taxes $
- Home Insurance $
- VA Funding Fee $