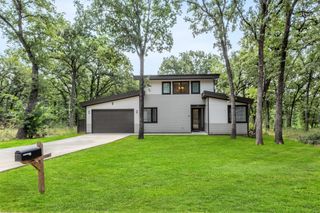
404 Luzon Street, Tool, TX 75143
- 4 beds |
- 3 baths |
- 2,163 sqft
 Single-Family Home
  Built in 2025
  9,888sqft lot
 2 car garage
  $166/sqft
  Listed 3 months ago
Property Description
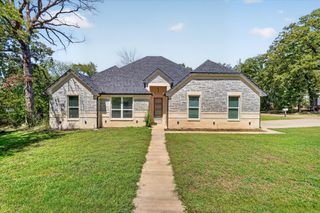
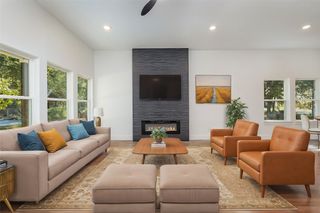
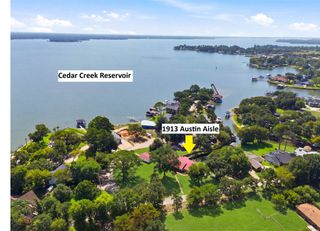
GORGEOUS newly built home on nearly a QTR ACRE in a serene community on Cedar Creek Lake just 60 mins from the DFW area! Home offers the perfect blend of a lakeside setting and the comforts of MODERN living featuring 4 bedrooms, 3 FULL bathrooms, and a 2-car attached garage! Greeted at entry by a stunning wood panel ceiling showcasing beautiful ceramic tile through out with ample natural lighting. A living room centered around a ravishing fireplace perfect for entertaining family and friends. An open floor plan seamlessly connects the living to the dining area and kitchen for a warm and inviting space. A state of the art eat in kitchen featuring designer lighting, high quality fixtures, quartz counters and SS appliances. The master suite is separate from all bedrooms complete with a luxurious en-suite bathroom featuring garden tub, separate shower, double vanity and walk in closet! Builder upgrades include spray foam insulation, exterior lighting, high quality fixtures, flat screen wiring in ALL bedrooms, floor to ceiling tile in bathrooms, ceiling fans in bedrooms and living area! Bring your Boat located just minutes from 2 boat docks which are included in community.
- Listing Status:
- Active
- Data Last Updated:
- August 17, 2026 at 1:18PM
- Listing Office:
- Coldwell Banker Realty : 214-828-4300
- Listing Agent:
- Jorge Villalpando :
- Contact:
- 214-828-4300
- MLS ID:
- 21244768

- General: LightingRain Gutters
- Style: Contemporary/ModernTraditionalDetached
- Pool: None
- Parking: Circular DrivewayDrivewayGarageGarage Door OpenerLightedOversizedPavedGarage Faces SideBoatRV Access/Parking
- General: BrickFrame1
- HOA Amenities: Association Management60.0Annually
- Originating MLS: NTR
- School District: Malakoff ISD
- County: Henderson
- Zoning: LT 1601 AB 660 N G RUSSELL SURPARADISE BAY37450000G01063
- Fencing: Wood
- Utilities: Electricity ConnectedNatural Gas AvailableMunicipal UtilitiesSewer AvailableSeparate MetersWater Available
- Water: Public
- Source: NTR
This listing courtesy of Jorge Villalpando , Coldwell Banker Realty
Monthly Payment
- Principal & Interest $
- Property Taxes $
- Home Insurance $
- VA Funding Fee $

 New - 3 days ago