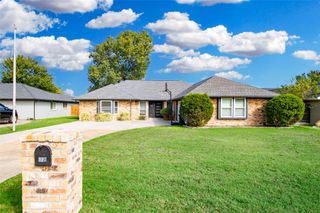
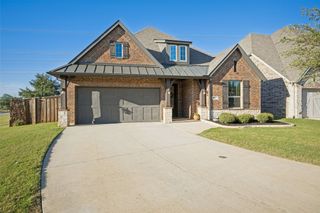
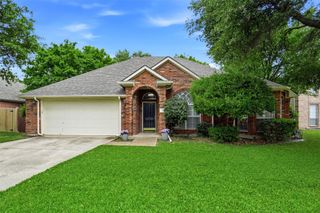
112 Silver Rock Drive, Trophy Club, TX 76262
- 3 beds |
- 2 baths |
- 1,938 sqft
 Single-Family Home
 Built in 1998
 9,453sqft lot
 2 car garage
 $297/sqft
 Listed 22 days ago
Property Description
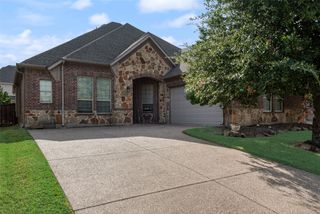
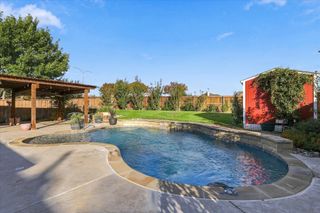
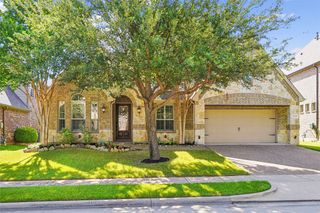
This beautifully updated home in the highly desirable Trophy Club community with NO HOA! Featuring 3 bedrooms, 2 bathrooms, and a dedicated home office, this home offers the perfect combination of comfort, style, and functionality. The updated kitchen is a standout feature, offering a fresh, modern feel and a great space for cooking, entertaining, and gatherings. The spacious primary suite provides a relaxing retreat, complete with a beautifully updated bathroom that brings a touch of luxury to everyday living. Step outside to your own backyard oasis, featuring a private swimming pool and waterfall spa perfect for cooling off during those hot Texas summers or hosting get-togethers. With thoughtful updates throughout, a functional floor plan, and inviting indoor and outdoor living spaces, this home is ready for its next owners. Conveniently located near shopping, dining, parks, and everything Trophy Club has to offer, this home truly has it all. Don't miss your opportunity to enjoy beautiful updates, a backyard pool, and the freedom of NO HOA!
- Listing Status:
- Active
- Data Last Updated:
- November 22, 2026 at 10:21PM
- Listing Office:
- League Real Estate : 817-608-7755
- Listing Agent:
- Sarah Powell :
- Contact:
- 817-608-7755
- MLS ID:
- 21418606

- General: Awning(s)
- Style: TraditionalDetached
- Pool: GuniteHeatedIn GroundOutdoor PoolPoolCommunity
- Parking: DrivewayGarageGarage Door OpenerGarage Faces SideOn Street
- Roofing: Composition
- Windows: Window Coverings
- General: Brick1Slab
- Originating MLS: NTR_NTREIS
- School District: Northwest ISD
- County: Denton
- Zoning: LAKESIDE AT TROPHY CLIB BLK B LOT 7R189793
- Fencing: Wood
- Utilities: Natural Gas AvailableMunicipal UtilitiesSewer AvailableSeparate MetersWater Available
- Source: NTR_NTREIS
This listing courtesy of Sarah Powell , League Real Estate
Monthly Payment
- Principal & Interest $
- Property Taxes $
- Home Insurance $
- VA Funding Fee $