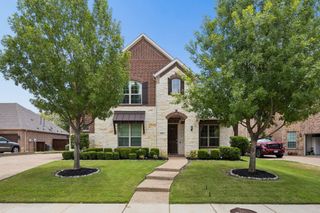
208 Skyline Drive, Trophy Club, TX 76262
- 4 beds |
- 3 baths |
- 3,599 sqft
 Single-Family Home
  Built in 2000
  0.28acre lot
 3 car garage
  $292/sqft
  Listed 15 days ago
Property Description
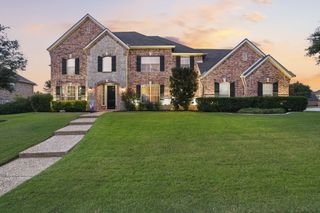
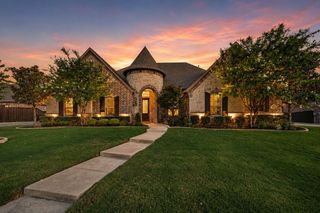
Welcome to this exceptional luxury home in the highly desirable Eagles Ridge community! This stunning 4-bedroom home offers a desirable floor plan with two bedrooms downstairs, including the spacious primary suite with fireplace and a secondary bedroom with an ensuite bath—ideal as a second primary suite. Upstairs features two additional bedrooms and a game room. Impressive curb appeal showcases a stately porte cochère, 3-car garage, and additional parking. Inside soaring ceilings, elegant architectural details, and transom windows above the French doors in the private study, formal dining room, and entry to the primary suite create an open light-filled atmosphere. The kitchen features quartzite countertops, a marble tile backsplash, gas cooktop, abundant cabinetry, and exceptional storage. Step outside to your private backyard retreat with a sparkling pool, covered patio, outdoor fireplace, built-in grill, and lush landscaping with Zoysia grass and turf—perfect for entertaining. Culligan water softner runs throughout the house. Every detail has been thoughtfully designed to blend timeless elegance with everyday comfort.
- Listing Status:
- Pending
- Data Last Updated:
- August 16, 2026 at 6:18PM
- Listing Office:
- Brazos Realty Partners : 469-858-9089
- Listing Agent:
- Janeil McCandless :
- Contact:
- 469-858-9089
- MLS ID:
- 21345113

- General: ChandelierDecorative/Designer Lighting FixturesDouble VanityEat-in KitchenGranite CountersHigh Speed InternetIn-Law FloorplanMultiple Master SuitesOpen FloorplanPantryCable TVVaulted Ceiling(s)Walk-In Closet(s)Wired for Sound
- Appliances: DishwasherElectric OvenElectric Water HeaterGas CooktopDisposalMicrowaveWater Softener
- Laundry: Laundry in Utility Room
- Flooring: Ceramic TileEngineered Hardwood
- A/C: Central AirCeiling Fan(s)ElectricZoned
- Heating: Fireplace(s)Zoned
- Fireplace: BedroomDecorativeFamily RoomGasFireplaceFireplaces: 2
- General: Outdoor GrillOutdoor Living AreaPrivate Yard
- Style: Contemporary/ModernDetached
- Pool: In GroundPool
- Parking: Additional ParkingDoor-MultiDrivewayGarageGarage Door OpenerPorte-Cochere
- Roofing: Shingle
- Windows: Window Coverings
- General: Brick2Slab
- Originating MLS: NTR
- School District: Northwest ISD
- County: Denton
- Zoning: EAGLES RIDGE PH I LOT 58R187392
- Fencing: Back YardWood
- Utilities: Water AvailableCable Available
- Water: Public
- Source: NTR
- Exclusions: Office shelvescandle holders in formal dinning wall by windowliving room drapesbasketball hoophot tub
This listing courtesy of Janeil McCandless , Brazos Realty Partners
Monthly Payment
- Principal & Interest $
- Property Taxes $
- Home Insurance $
- VA Funding Fee $

 New - 1 day ago