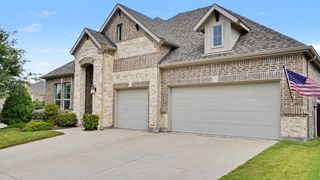
27 Crestwood Drive, Trophy Club, TX 76262
- 4 beds |
- 3 baths |
- 2,792 sqft
 Single-Family Home
  Built in 1982
  0.26acre lot
 2 car garage
  $265/sqft
  Listed 11 days ago
Property Description
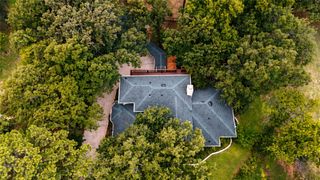
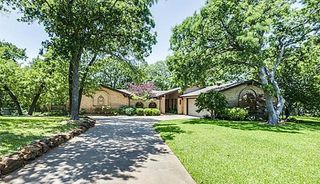
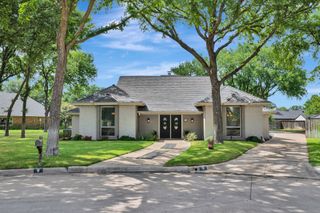
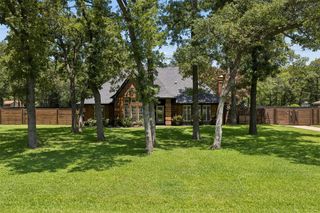
Beautifully updated single-story home zoned to Byron Nelson! This home features gorgeous hardwood flooring throughout, large living room and a gorgeous white kitchen with quartz countertops and updated stainless-steel appliances. The kitchen includes a built-in wine chiller and the wet bar includes a Kitchen Aid ice maker ready for entertaining your guests. Off the Master Suite the 4th bedroom has been transitioned into a HUGE dressing room with a custom closet system designed and installed by the Container Store. A large walk-in shower as well as a tub and dual vanities. Two additional closets in the master bath. Outside you will find a covered patio and beautiful backyard, the perfect place to enjoy a cup of coffee or for entertaining! Epoxy floor in garage. In March of 2026 a new steel coated metal shake roof was installed. Recently added was a Home Pro security system, a Rainbird sprinkler system and a Trimlight lighting system. The driveway and sidewalk were refinished, a new retaining wall along the driveway and an electric gate was installed for added security. Turnkey and No HOA, you don't want to miss the opportunity to call this place home!
- Listing Status:
- Active
- Data Last Updated:
- July 28, 2026 at 9:19PM
- Listing Office:
- Compass RE Texas, LLC : 682-226-6938
- Listing Agent:
- Felicia Lake :
- MLS ID:
- 21331789

- General: LightingRain Gutters
- Style: RanchDetached
- Other Structures: None
- Pool: None
- Parking: ConcreteDoor-MultiDrivewayEpoxy FlooringElectric GateGarageGarage Door OpenerGatedInside EntranceLightedGarage Faces Side
- Roofing: Slate
- General: Brick1
- Originating MLS: NTR
- School District: Northwest ISD
- County: Denton
- Zoning: R70472
- Fencing: Back YardElectricGateHigh FenceWoodWrought Iron
- Utilities: Sewer AvailableWater AvailableCable Available
- Water: Public
- Sewer: Public Sewer
- Source: NTR
- Exclusions: Excluded: Elfa unit in the garage on the South & East walls and the Container Store desk unit in the Master Closet (4th bedroom).
This listing courtesy of Felicia Lake , Compass RE Texas, LLC
Monthly Payment
- Principal & Interest $
- Property Taxes $
- Home Insurance $
- VA Funding Fee $

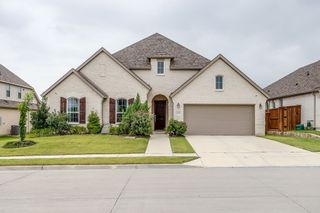
 New - 31 minutes ago