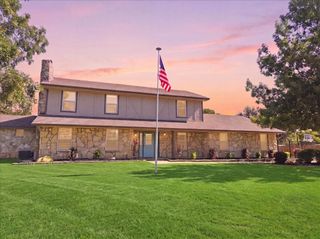
2721 Bondi Cove, Trophy Club, TX 76262
- 4 beds |
- 4 baths |
- 3,562 sqft
 Single-Family Home
  Built in 2010
  0.26acre lot
 3 car garage
  $266/sqft
  Listed 10 days ago
Property Description
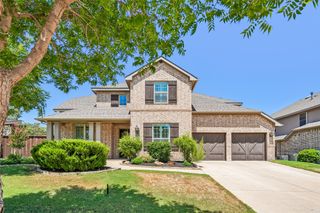
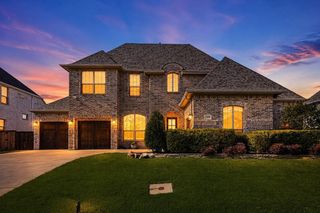
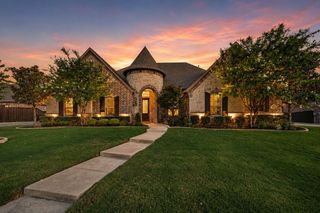
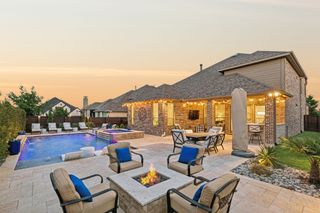
Exceptional curb appeal meets resort-style living on a prime corner lot in the highly sought-after Highlands at Trophy Club. This beautifully maintained 4-bedroom, 3,562-square-foot home combines timeless finishes with thoughtful updates, including fresh interior paint throughout, creating a move-in-ready experience. Beautiful finishes welcome you into an inviting floor plan featuring a formal dining room and a private study with French doors, a coffered ceiling, custom built-ins, and its own closet—ideal for a home office, library, or quiet retreat. The spacious living room is anchored by a dramatic two-story stone fireplace and a wall of windows that fills the home with natural light while showcasing views of the backyard oasis. Designed for both everyday living and entertaining, the open kitchen offers a generous center island, granite countertops, stainless steel appliances, a gas cooktop, and a large walk-in pantry. Tucked away for privacy, the primary suite overlooks the pool and features a spa-inspired bath with dual vanities, a soaking tub, separate shower, and an oversized walk-in closet. Upstairs, you’ll find plenty of space with a game room, dedicated media room, three additional bedrooms, a Jack-and-Jill bath, an additional full bath, and a built-in study nook. The backyard is an entertainer’s dream, complete with a covered patio featuring a built-in grill, refrigerator, and Green Egg, all overlooking the sparkling saltwater pool and a grassy area perfect for pets or play. Additional updates include a newer roof & gutters with a transferable lifetime warranty, a newer downstairs HVAC system, updated sprinkler controller, garbage disposal, garage door opener, and a robotic pool cleaner. Ideally located near premier shopping, dining, and entertainment, just 15 minutes from DFW International Airport, and served by award-winning Northwest ISD, this exceptional home offers the perfect balance of comfort, style, and convenience.
- Listing Status:
- Pending
- Data Last Updated:
- August 16, 2026 at 6:18PM
- Listing Office:
- Christie's Lone Star : 214-821-3336
- Listing Agent:
- Lyndzie Stroble :
- Contact:
- 214-821-3336
- MLS ID:
- 21342334

- General: Built-in FeaturesDecorative/Designer Lighting FixturesEat-in KitchenHigh Speed InternetKitchen IslandOpen FloorplanPantryCable TVVaulted Ceiling(s)Walk-In Closet(s)
- Appliances: Some Gas AppliancesBuilt-In Gas RangeDishwasherGas CooktopDisposalMicrowavePlumbed For GasTankless Water HeaterVented Exhaust Fan
- Laundry: Laundry in Utility Room
- Flooring: CarpetEngineered Hardwood
- A/C: Central AirCeiling Fan(s)
- Heating: CentralFireplace(s)
- Fireplace: DecorativeGas LogGas StarterLiving RoomStoneFireplaceFireplaces: 1
- General: Built-in BarbecueBarbecueGas GrillLightingOutdoor GrillOutdoor KitchenOutdoor Living AreaPrivate YardRain GuttersSecond GarageOutdoor KitchenPergola
- Style: TraditionalDetached
- Other Structures: Second GarageOutdoor KitchenPergola
- Pool: In GroundOutdoor PoolPoolPrivateSalt WaterWaterfallWater FeatureCommunity
- Parking: Door-SingleDrivewayGarage Faces FrontGarageGolf Cart GarageGarage Door OpenerLighted
- Roofing: CompositionShingle
- Windows: Window Coverings
- General: BrickRockStone2Slab
- HOA Amenities: Maintenance GroundsTrash525.0Annually
- Originating MLS: NTR
- School District: Northwest ISD
- County: Denton
- Zoning: THE HIGHLANDS AT TROPHY CLUB NEIGHBORHOOD 5 PR583643
- Fencing: Back YardFencedGateWood
- Utilities: Municipal UtilitiesWater AvailableCable Available
- Source: NTR
This listing courtesy of Lyndzie Stroble , Christie's Lone Star
Monthly Payment
- Principal & Interest $
- Property Taxes $
- Home Insurance $
- VA Funding Fee $

 New - 1 day ago