2811 Stewart Way, Tyler, TX 75709
- 4 beds |
- 5 baths |
- 3,264 sqft
 Single-Family Home
  Built in 2008
  —— sqft lot
  3 car garage
  $275/sqft
  Listed 1 month ago
Property Description
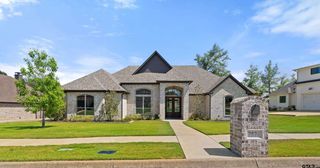
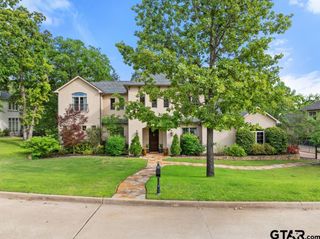
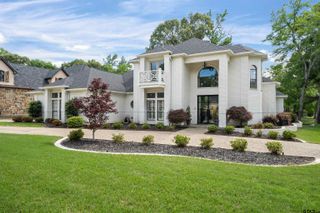
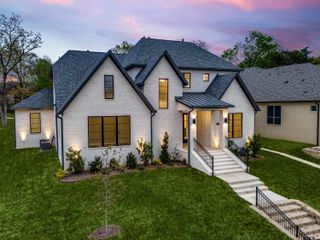
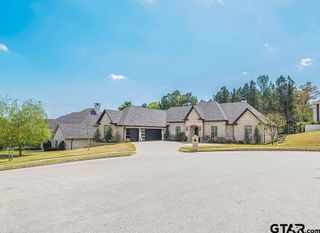
Stunning home nestled in the highly sought-after Cascades community! Lush, manicured landscaping welcomes you into this warm and inviting residence. The gourmet kitchen is a chef’s dream, featuring an eight-burner gas cooktop, double ovens, new dishwasher, built-in refrigerator/freezer, microwave, spacious pantry, center island, granite countertops, and a breakfast bar—all opening seamlessly to a generous dining and living area with a beautiful fireplace. The main level also includes a versatile second living space ideal for a study or formal dining room, a half bath, and a laundry room with sink. The luxurious primary suite offers a private retreat, complete with double vanities, a soaker tub, separate shower, and a large walk-in closet. Upstairs, you’ll find a loft currently used as an office, along with two spacious guest bedrooms and two full baths. Rich woodwork, heavy crown molding, and elegant flooring add character and sophistication throughout the home. Relax and unwind on the private covered back patio—perfect for morning coffee or evening gatherings. The detached casita includes a third-car garage, plus a fourth bedroom and full bath, making it ideal for guests or a private office. This home is equipped with a generator home backup system for those unpredictable Texas storms. Enjoy resort-style living in The Cascades, offering premier amenities including golf, tennis, swimming, boating, fishing, a fitness center, spa, and scenic hiking trails.
- Listing Status:
- Active
- Date Added:
- April 20, 2026
- Data Last Updated:
- May 26, 2026 at 12:48AM
- Listing Office:
- Better Homes & Gardens Real Estate I-20 Team : 903-881-0500
- Listing Agent:
- Jeremey Bernard : 903-376-4045
- MLS ID:
- 26005547

- General: Patio CoveredSprinkler SystemGutter(s)
- Style: Traditional
- Other Structures: Guest Quarters
- Pool: None
- Roofing: Composition
- General: Stone/Rock1 ½ StoriesSlab
- Road/Access: GravelCurbs
- HOA Amenities: Common AreasTennis CourtsCommunity PoolGolfDining - Country ClubBoat Dock - Slip1000.0One Time Fee
- County: Smith
- Driveway: Concrete
- Zoning: Lot 2A Block 1801-K Unit 4Cascades Addition
- Fencing: None
- Water: Public
- Sewer: Public Sewer
This listing courtesy of Jeremey Bernard , Better Homes & Gardens Real Estate I-20 Team
Monthly Payment
- Principal & Interest $
- Property Taxes $
- Home Insurance $
- VA Funding Fee $