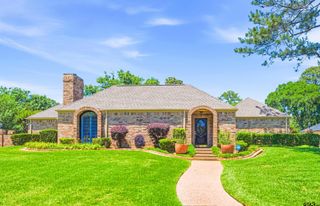
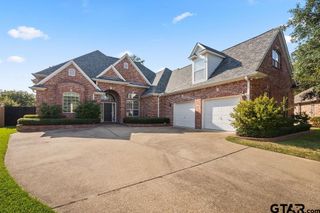
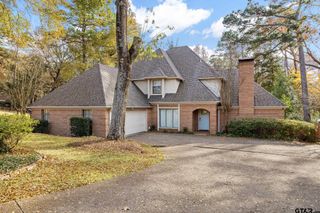
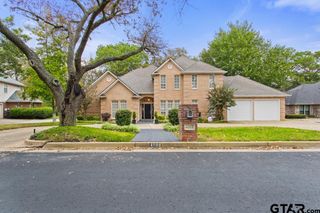
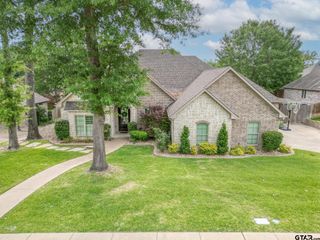
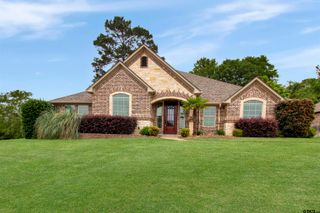
613 Polo Ct., Tyler, TX 75703
- 4 beds |
- 3 baths |
- 3,685 sqft
 Single-Family Home
  Built in 1998
  0.28acre lot
 2 car garage
  $154/sqft
  Listed 4 days ago
Property Description
Located in the established Hunting Ridge subdivision in a great central South Tyler location, this home puts you close to restaurants, shopping, medical, and everything South Tyler has to offer. Traditional in style with a warm, welcoming feel, this lovely home offers a flexible floorplan with three living areas and plenty of space to spread out. Formal living room features a double tray ceiling, while the formal dining room is accented with stacked moldings and columns that define the space beautifully. The family room is open to the kitchen and breakfast nook and offers built-ins, gas log fireplace, and great natural flow for everyday living and entertaining. Wood flooring runs throughout most of the home with tile in the baths. Kitchen includes Corian countertops, travertine tile backsplash, gas cooktop, stainless wall oven and microwave, dishwasher, plus tons of cabinet and countertop space. Split owner’s retreat is oversized and includes its own sitting area along with a separate attached office space. Primary bath offers separate vanities, garden tub, separate shower, private water closet, and a good-sized walk-in closet. One guest bedroom with full bath is located on the same side as the primary suite, while two additional bedrooms share a Jack and Jill bath on the opposite side of the home. Large utility room has more storage, room for a freezer or extra refrigerator, and a sink. Utility room hall leads to an incredible bonus room with extra storage that would make a great game room, homeschool room, office, workout space, or media room. Covered back patio can be accessed from the bonus room, family room, or office area, giving you great indoor/outdoor flow. Two car garage and freshly painted interior make this one move-in ready. Lovely home in a fantastic location!
- Listing Status:
- Active
- Date Added:
- May 21, 2026
- Data Last Updated:
- May 26, 2026 at 12:48AM
- Listing Office:
- RE/MAX Alight : 903-991-4663
- Listing Agent:
- Dee Martin : 903-245-3575
- MLS ID:
- 26007219

- General: Patio CoveredSprinkler SystemSecurity LightingGutter(s)Porch
- Style: Traditional
- Other Structures: None
- Pool: None
- Roofing: Composition
- General: Brick VeneerSplit LevelSlabCombinationOther/See Remarks
- County: Smith
- Driveway: Concrete
- Zoning: Hunting Ridge Addn Block 1558-A Lot 12
- Fencing: None
- Water: Public
- Sewer: Public Sewer
This listing courtesy of Dee Martin , RE/MAX Alight
Monthly Payment
- Principal & Interest $
- Property Taxes $
- Home Insurance $
- VA Funding Fee $