10111 Sparrow Way, Universal City, TX 78148
- 5 beds |
- 3 baths |
- 2,676 sqft
 Rental
  Built in 2003
  6,055sqft lot
 —— car garage
  $1/sqft
  Listed 8 days ago
Property Description
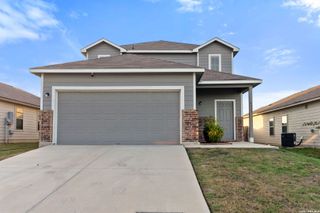
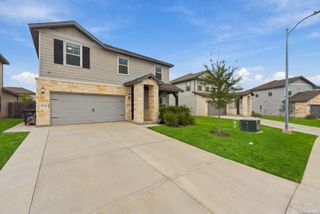
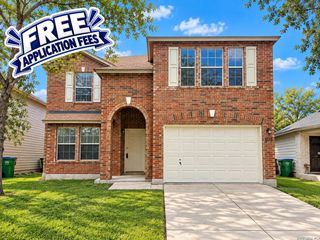
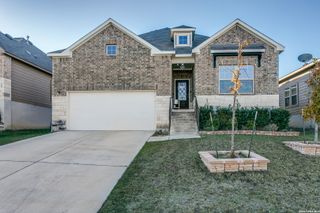
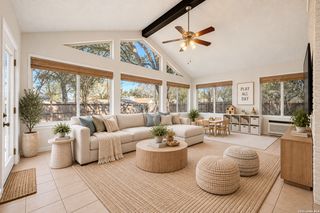
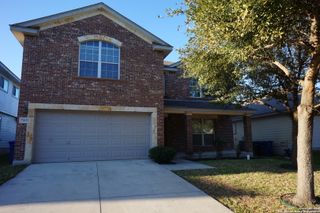
**Lease must end in May/June 2028** Welcome to this spacious 5-bedroom, 2.5-bath home located in a gated community near shopping, a small park and a playground. The main level offers an open floor plan with two comfortable living areas, ceramic tile flooring and plenty of space for relaxing or entertaining. The kitchen features granite countertops, an eat-in area, dishwasher, electric stove, microwave, pantry and refrigerator. A washer and dryer are also included for added convenience. Additional features include an alarm system, water softener, storm doors and HVAC with a programmable thermostat. All five bedrooms are located upstairs with carpet flooring. The primary suite includes a walk-in closet and private bath with a double vanity and garden tub/shower combination. Outside, enjoy a covered patio overlooking a privacy-fenced backyard with mature trees and a storage shed. A 2-car garage with door opener completes this well-equipped home. "*Our award winning Resident Benefits Package (RBP) required program includes Liability Insurance, Pest Control, Monthly Air Filter Delivery, Move-in Concierge (utilities/cable/internet), Credit Building, Resident Rewards, Identity Fraud Protection and more for only $65/mo. *If you provide your own insurance policy, the RBP cost will be reduced. Optional Premium Upgrades Available as well, More details in application. *PET APPS $30 with credit card/debit payment per profile or $25 by ACH per profile. All information in this marketing material is deemed reliable but is not guaranteed. Prospective tenants are advised to independently verify all information, including property features, availability, and lease terms, to their satisfaction. *some marketing photos may be virtually staged images*"
- Listing Status:
- Active
- Date Added:
- October 5, 2026
- Data Last Updated:
- October 13, 2026 at 7:51AM
- Listing Office:
- PMI Birdy Properties, CRMC : (210) 524-9400
- Listing Agent:
- Gregg Birdy : (210) 963-6900
- MLS ID:
- 2021394
- General: BrickSidingPatio SlabCovered PatioPrivacy FenceDouble Pane WindowsStorage Building/ShedMature Trees
- Style: Two Story
- Pool: None
- Roofing: Composition
- Windows: All Remain
- General: Slab
- School District: Judson
- County: Bexar
- Zoning: Cb 5053D Blk 9 Lot 13 Springwood Ut-3050534090130
- Restrictions: No RV ParkingOther
- Utilities: CPSN/A
- Water: Water SystemSewer System
- Sewer: UNIVERSAL
This listing courtesy of Gregg Birdy , PMI Birdy Properties, CRMC
 New - 1 day ago