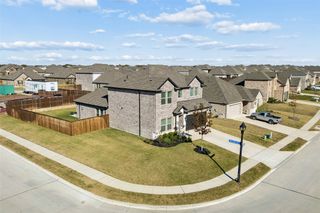
1419 Colorado Road, Van Alstyne, TX 75495
- 4 beds |
- 4 baths |
- 3,003 sqft
 Single-Family Home
 Built in 2026
 7,200sqft lot
 3 car garage
 $156/sqft
 Listed 13 days ago
Property Description
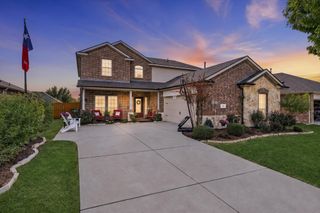
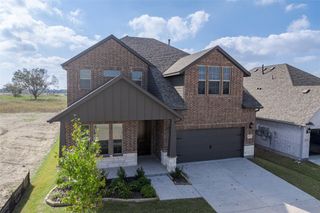
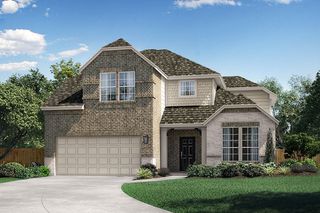
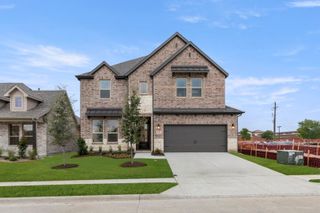
MLS# 21431917 - Built by Pacesetter Homes - Ready Now! ~ This home at 1419 Colorado Road features the Parker floor plan with 4 bedrooms and 4 bathrooms. The family room is enhanced with added LED disk lighting and is pre-wired for a wall-mounted TV, creating a comfortable and modern living space. The deluxe kitchen includes quartz countertops, 36? cabinets, stainless steel functionality, and sleek black light fixtures for a bold, contemporary look. The master bedroom offers a private sitting area, providing a relaxing retreat within the home. Upstairs, the game room adds additional space for entertainment or leisure. LED disk lighting extends throughout the family room, game room, and all bedrooms for a bright and cohesive feel. Step outside to enjoy the extended covered patio, perfect for outdoor living. Completing the home are a 3-car garage and a Ring floodlight camera for added and security.
- Listing Status:
- Active
- Data Last Updated:
- November 22, 2026 at 7:20PM
- Listing Office:
- Randol J. Vick, Broker : 214-301-3053
- Listing Agent:
- Randol Vick :
- Contact:
- 214-301-3053
- MLS ID:
- 21431917

- General: Rain Gutters
- Style: CraftsmanTraditionalDetached
- Pool: None
- Parking: Oversized
- Roofing: Shingle
- General: BrickFiber CementFrameRadiant BarrierRockStone2Slab
- HOA Amenities: All FacilitiesAssociation ManagementMaintenance GroundsMaintenance Structure600.0Annually
- Originating MLS: NTR_NTREIS
- School District: Van Alstyne ISD
- County: Grayson
- Zoning: 458776
- Fencing: Wood
- Utilities: Electricity AvailableElectricity ConnectedNatural Gas AvailableSewer AvailableSeparate MetersWater Available
- Water: Public
- Sewer: Public Sewer
- Source: NTR_NTREIS
This listing courtesy of Randol Vick , Randol J. Vick, Broker
Monthly Payment
- Principal & Interest $
- Property Taxes $
- Home Insurance $
- VA Funding Fee $

 New - 3 days ago