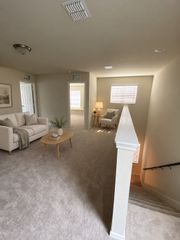
616 Brook View Drive, Van Alstyne, TX 75495
- 5 beds |
- 3 baths |
- 2,659 sqft
 Rental
 Built in 2024
 8,712sqft lot
 2 car garage
 $1/sqft
 Listed 3 days ago
Property Description
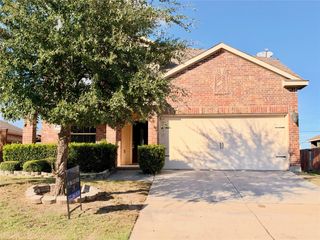
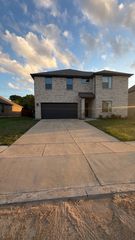
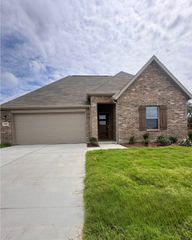
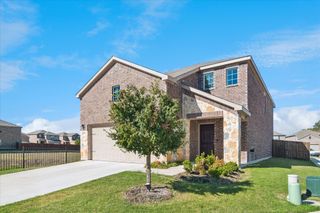
Stunning designer finishes, a desirable corner lot adjacent to the neighborhood lake, and an incredible 5 bedroom floor plan make this exceptional home a must see! Offering 3 full baths, a spacious game room, and beautiful upgrades throughout, this home truly shows like a model! From the moment you enter, you'll fall in love with the thoughtfully selected finishes, warm color palette, and inviting atmosphere. A welcoming foyer introduces a versatile guest bedroom that could also serve as a private home office. The open concept floor plan creates a seamless flow between the kitchen, dining, and living areas, making entertaining and everyday living effortless. The gorgeous kitchen is a showstopper with rich wood stained cabinetry, beautiful open display shelving, quartz countertops, and a charming farmhouse sink. The spacious dining area is perfectly positioned between the kitchen and family room, where a stunning fireplace creates a beautiful focal point. Abundant natural light fills the living space, highlighting the designer details and creating a warm, welcoming atmosphere. Thoughtful touches continue with a convenient mudroom, coat closet, and laundry room complete with cabinetry and hanging space. Upstairs, you'll discover a spacious game room, 3 generously sized bedrooms, and a full bath, offering plenty of room for everyone to spread out. Step outside and imagine the possibilities! The extended patio offers both covered and open air spaces, perfect for outdoor dining, entertaining, or simply relaxing. The expansive, pool sized backyard provides endless opportunities to create your own outdoor oasis. With its beautiful designer finishes, exceptional floor plan, incredible backyard, and wonderful location near the neighborhood lake, this is a home you'll want to experience in person!
- Listing Status:
- Active
- Data Last Updated:
- November 22, 2026 at 7:20PM
- Listing Office:
- Coldwell Banker Apex, REALTORS : 972-562-5400
- Listing Agent:
- Heather Tinglov :
- Contact:
- 469-667-7875
- MLS ID:
- 21439731

- General: Rain Gutters
- Style: TraditionalDetached
- Pool: None
- Parking: Door-SingleGarage Faces FrontGarageGarage Door Opener
- Roofing: Composition
- General: BrickRockStone2Slab
- HOA Amenities: Association ManagementMaintenance Grounds700.0Annually
- Originating MLS: NTR_NTREIS
- School District: Van Alstyne ISD
- County: Grayson
- Zoning: ROLLING RIDGE PHASE 1BLOCK FLOT 36ACRES446082
- View: WaterView
- Fencing: Wood
- Utilities: Sewer AvailableWater AvailableCable Available
- Water: Public
- Sewer: Public Sewer
- Source: NTR_NTREIS
- Exclusions: All Tool boxescabinetsand shelving in the garage. Curtains throughout the home will be removed if leased.
This listing courtesy of Heather Tinglov , Coldwell Banker Apex, REALTORS