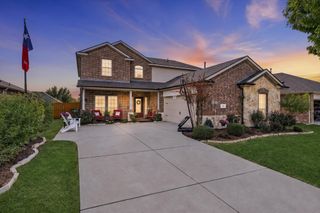
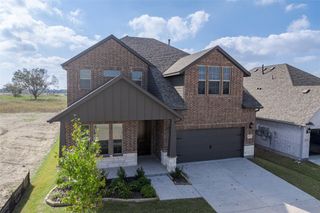
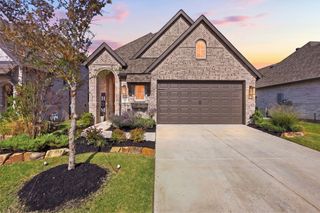
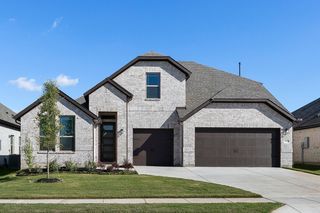
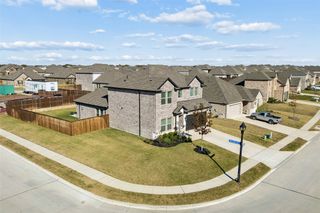
711 Brazos Drive, Van Alstyne, TX 75495
- 4 beds |
- 3 baths |
- 2,789 sqft
 Single-Family Home
 Built in 2026
 7,200sqft lot
 3 car garage
 $170/sqft
 Listed 16 days ago
Property Description
MLS# 21430446 - Built by Pacesetter Homes - Nov 2026 completion! ~ Gather around the fireplace in the expanded family room, enjoy weekend dinners from the chef-inspired kitchen, and spend evenings outdoors on the extended covered patio, already equipped with a gas drop for a future grill. This 4-bedroom, 4-bath home offers the space and flexibility today’s buyers are looking for, with a private downstairs guest suite, an upstairs game room, dedicated media room, and a 3-car garage. The open-concept layout keeps everyone connected, while the deluxe kitchen serves as the heart of the home with Misty Carrara quartz countertops, a gas cooktop, double ovens, tile backsplash, pull-out trash drawer, and a large island ready for casual meals and conversation. Durable vinyl plank flooring runs throughout the main living areas downstairs. The private primary suite provides a quiet retreat, while upstairs offers room to spread out with two secondary bedrooms, a full bath, game room, and media room ideal for movie nights, gaming, or entertaining. Smart home features, including a wireless access point, add convenience and connectivity throughout.
- Listing Status:
- Active
- Data Last Updated:
- November 22, 2026 at 7:20PM
- Listing Office:
- Randol J. Vick, Broker : 214-301-3053
- Listing Agent:
- Randol Vick :
- Contact:
- 214-301-3053
- MLS ID:
- 21430446

- General: Rain Gutters
- Style: CraftsmanTraditionalDetached
- Pool: None
- Parking: Oversized
- Roofing: Shingle
- General: BrickFiber CementFrameRadiant BarrierRockStone2Slab
- HOA Amenities: All FacilitiesAssociation ManagementMaintenance GroundsMaintenance Structure600.0Annually
- Originating MLS: NTR_NTREIS
- School District: Van Alstyne ISD
- County: Grayson
- Zoning: 458808
- Fencing: Wood
- Utilities: Electricity AvailableElectricity ConnectedNatural Gas AvailableSewer AvailableSeparate MetersWater Available
- Water: Public
- Sewer: Public Sewer
- Source: NTR_NTREIS
This listing courtesy of Randol Vick , Randol J. Vick, Broker
Monthly Payment
- Principal & Interest $
- Property Taxes $
- Home Insurance $
- VA Funding Fee $

 New - 3 days ago