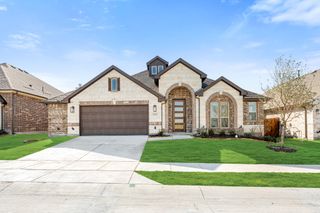
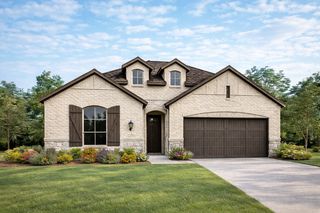
1493 Hawn Drive, Van Alstyne, TX 75495
- 4 beds |
- 4 baths |
- 2,816 sqft
 Single-Family Home
  Built in 2026
  57sqft lot
 2 car garage
  $203/sqft
  Listed 9 days ago
Property Description
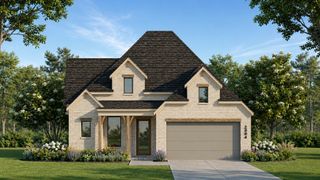
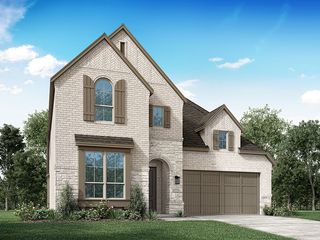
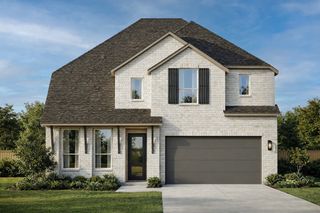
Explore the superb balance of energy-efficiency, individual privacy and elegant gathering spaces in The Camellia floor plan by David Weekley Homes in Van Alstyne, Texas. The open-concept gathering spaces offer elegant opportunities to apply your interior décor style. Culinary masterpieces and quick, easy meals are equally suited to the gourmet kitchen, which includes a center island overlooking the home’s sunny living area. A family game room, hobby workshop, or home office will be right at home in the upstairs retreat and welcoming study. Two large secondary bedrooms and a guest suite are each designed with individual privacy and unique personalities in mind. Your sensational Owner’s Retreat includes an en suite Owner’s Bath and a large walk-in closet on the first floor. How do you imagine your #LivingWeekley experience with this new home in Mantua Point?
- Listing Status:
- Active
- Data Last Updated:
- August 15, 2026 at 5:18PM
- Listing Office:
- David M. Weekley : 877-933-5539
- Listing Agent:
- Jimmy Rado :
- Contact:
- 877-933-5539
- MLS ID:
- 21352278

- Style: TraditionalDetached
- Pool: None
- Parking: Direct AccessDoor-Single
- Roofing: Composition
- General: Brick2Slab
- HOA Amenities: All Facilities850.0Annually
- Originating MLS: NTR
- School District: Van Alstyne ISD
- County: Grayson
- Zoning: 000
- Utilities: Sewer AvailableCable Available
- Sewer: Public Sewer
- Source: NTR
This listing courtesy of Jimmy Rado , David M. Weekley
Monthly Payment
- Principal & Interest $
- Property Taxes $
- Home Insurance $
- VA Funding Fee $

 New - 3 days ago