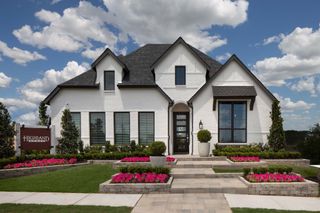
1496 Melissa Avenue, Van Alstyne, TX 75495
- 4 beds |
- 3 baths |
- 2,335 sqft
 Single-Family Home
  Built in 2026
  6,882sqft lot
 2 car garage
  $236/sqft
  Listed 2 days ago
Property Description
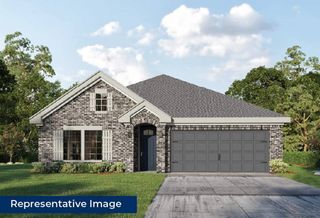
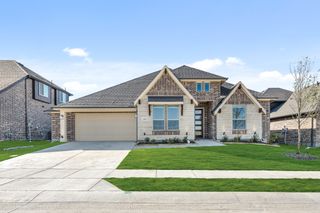
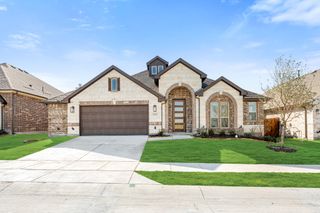
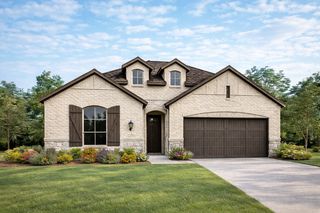
Experience the quality craftsmanship, innovative design, and customer-focused service that make Highland Homes one of Texas' most trusted builders. This stunning Douglas plan offers 4 bedrooms, 3 bathrooms, and 2,335 square feet of thoughtfully designed single-story living space. Designer upgrades include a luxury primary suite extension, fireplace, extended outdoor living area, and a spa-inspired primary bath with a freestanding tub and separate shower. Located in the award-winning Mantua master-planned community, residents enjoy exceptional amenities including 380 acres of open space, scenic parks, lakes and creeks, 25 miles of hiking and biking trails, a resort-style pool, splash pad, and amenity center, all within highly regarded Van Alstyne ISD. This new construction quick move-in home is currently under construction with an estimated completion of September 2026. Homeowners can buy with confidence thanks to Highland Homes' TrustPrice Guarantee® and comprehensive builder-backed warranty program, providing peace of mind well beyond closing.
- Listing Status:
- Active
- Data Last Updated:
- August 14, 2026 at 2:18PM
- Listing Office:
- HIGHLAND HOMES REALTY : 888-524-3182
- Listing Agent:
- Dina Verteramo :
- Contact:
- 888-524-3182
- MLS ID:
- 21356011

- General: Awning(s)LightingPrivate YardRain Gutters
- Style: TraditionalDetached
- Pool: NoneCommunity
- Parking: Door-MultiGarage Faces FrontGarage
- Roofing: Shingle
- General: BrickFrameWood Siding1Slab
- HOA Amenities: Maintenance Grounds1052.0Annually
- Originating MLS: NTR
- School District: Van Alstyne ISD
- County: Grayson
- Zoning: 1496 Melissa
- Fencing: Back YardFencedFullWood
- Utilities: Natural Gas AvailableSewer AvailableSeparate MetersUnderground UtilitiesWater AvailableCable Available
- Water: Public
- Sewer: Public Sewer
- Source: NTR
This listing courtesy of Dina Verteramo , HIGHLAND HOMES REALTY
Monthly Payment
- Principal & Interest $
- Property Taxes $
- Home Insurance $
- VA Funding Fee $

 New - 22 hours ago