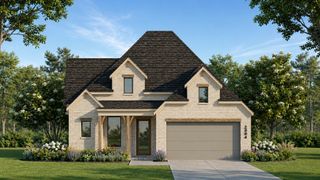
1604 Swan Street, Van Alstyne, TX 75495
- 3 beds |
- 3 baths |
- 2,317 sqft
 Single-Family Home
  Built in 2021
  6,882sqft lot
 2 car garage
  $249/sqft
  Listed 3 days ago
Property Description
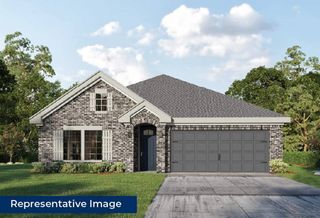
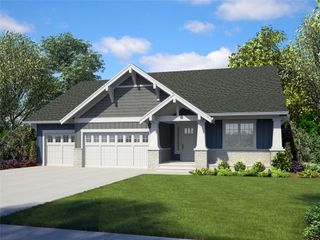
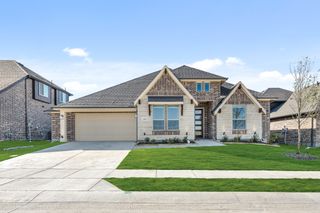
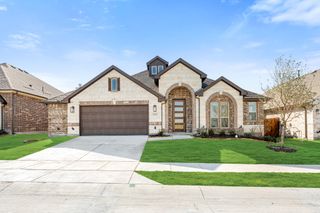
Don't miss this rare opportunity to own the former Highland Homes model home, loaded with designer upgrades and premium finishes throughout. This beautifully appointed Davenport plan offers 3 bedrooms, 2.5 bathrooms, an entertainment room, and 2,317 square feet of thoughtfully designed single-story living. Standout features include a fireplace, extended outdoor living, primary suite bay window extension, upgraded powder bath, freestanding tub with separate shower, rear brick elevation, and model-home level design selections. Located in the award-winning Mantua master-planned community, residents enjoy 380 acres of open space, scenic parks, lakes and creeks, 25 miles of hiking and biking trails, a resort-style pool, splash pad, and amenity center, all within highly acclaimed Van Alstyne ISD. This new Highland Homes quick move-in home is complete and move-in ready, offering the perfect combination of luxury, convenience, and value.
- Listing Status:
- Active
- Data Last Updated:
- August 14, 2026 at 2:18PM
- Listing Office:
- HIGHLAND HOMES REALTY : 888-524-3182
- Listing Agent:
- Dina Verteramo :
- Contact:
- 888-524-3182
- MLS ID:
- 21355770

- General: LightingRain Gutters
- Style: TraditionalDetached
- Pool: NoneCommunity
- Parking: Door-MultiGarage Faces FrontGarage
- Roofing: Shingle
- General: Brick1Slab
- HOA Amenities: All FacilitiesMaintenance Grounds1052.0Annually
- Originating MLS: NTR
- School District: Van Alstyne ISD
- County: Grayson
- Zoning: 410094
- View: Park/GreenbeltView
- Fencing: FencedHigh Fence
- Utilities: Natural Gas AvailableSewer AvailableSeparate MetersWater Available
- Water: Public
- Sewer: Public Sewer
- Source: NTR
This listing courtesy of Dina Verteramo , HIGHLAND HOMES REALTY
Monthly Payment
- Principal & Interest $
- Property Taxes $
- Home Insurance $
- VA Funding Fee $

 New - 22 hours ago