1511 Wolfgang Way, Van Alstyne, TX 75495
- 4 beds |
- 4 baths |
- 2,519 sqft
 Single-Family Home
  Built in 2024
  9,148sqft lot
 2 car garage
  $198/sqft
  Listed 7 days ago
Property Description
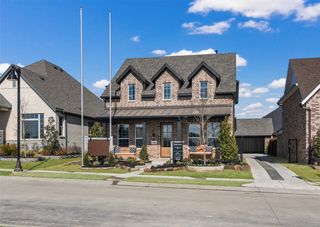
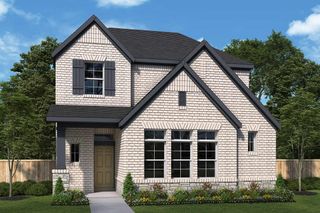
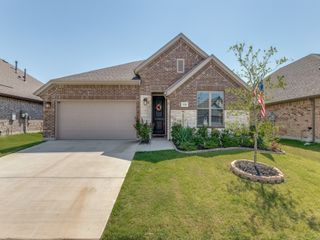
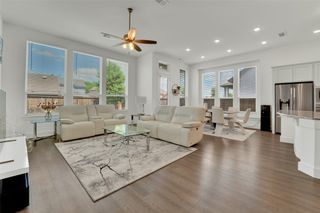
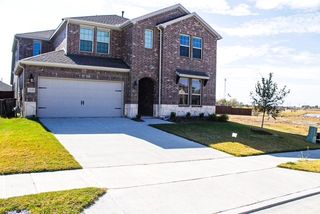
Welcome to this exceptional 2024 Perry Homes residence in the sought-after community of Mantua Point. Situated on a spacious 0.21-acre lot, this thoughtfully designed 4-bedroom, 3.5-bath home offers 2,519 square feet of stylish living space with upscale finishes and an open-concept layout. A grand extended entry with a soaring 12-foot coffered ceiling sets the tone, leading to a private game room with French doors. The expansive family room features a beautiful wood mantel fireplace, a wall of windows that fills the home with natural light, and seamless flow into the dining area and chef-inspired kitchen. The kitchen is designed for both everyday living and entertaining, showcasing a large island with seating, a 5-burner gas cooktop, abundant cabinetry, and generous workspace. The private primary suite offers a peaceful retreat with a 12-foot ceiling and a luxurious ensuite bath featuring dual vanities, a relaxing garden tub, a separate glass-enclosed shower, and two oversized walk-in closets. Secondary bedrooms are well-appointed, while abundant storage and natural light can be found throughout the home. Additional highlights include a convenient mudroom off the two-car garage, high ceilings throughout, and a covered backyard patio perfect for outdoor dining or relaxing. Combining contemporary design, quality craftsmanship, and a prime Van Alstyne location, this move-in-ready home offers comfort, style, and functionality for today's lifestyle.
- Listing Status:
- Active
- Data Last Updated:
- July 12, 2026 at 10:19PM
- Listing Office:
- Bentley Fine Properties : 972-639-7820
- Listing Agent:
- Chris Bentley :
- MLS ID:
- 21321512

- General: Lighting
- Style: Contemporary/ModernDetached
- Pool: None
- Parking: Door-SingleDrivewayGarageGarage Door OpenerGarage Faces RearOn StreetTandem
- Roofing: Composition
- General: BrickStone Veneer1Slab
- HOA Amenities: All FacilitiesAssociation Management64.0Quarterly
- Originating MLS: NTR
- School District: Van Alstyne ISD
- County: Grayson
- Zoning: MANTUA POINT PHASE 2ABLOCK KLOT 5ACRES450995
- Fencing: Wood
- Utilities: Natural Gas AvailableSewer AvailableSeparate MetersWater Available
- Water: Public
- Sewer: Public Sewer
- Source: NTR
This listing courtesy of Chris Bentley , Bentley Fine Properties
Monthly Payment
- Principal & Interest $
- Property Taxes $
- Home Insurance $
- VA Funding Fee $

 New - 3 hours ago