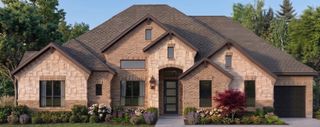
$639,015
700 Deer Dale Court, Van Alstyne, TX 75495
- 4 beds |
- 3 baths |
- 2,686 sqft
 Single-Family Home
  Built in 2026
  1acre lot
 2 car garage
  $238/sqft
  Listed 1 month ago
Property Description
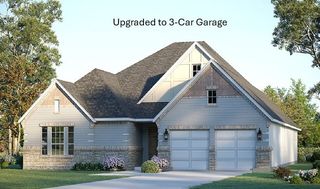
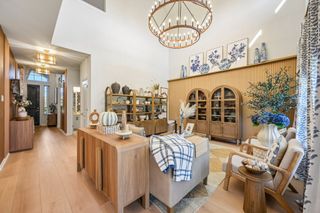
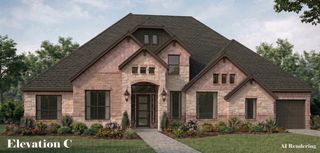
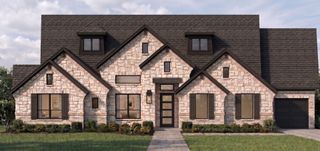
Estimated October 2026 completion! Ask us about our Trade In Trade Up program, we can buy your home! Welcome to 700 Deer Dale Court! Beautiful new construction in the desirable Creekview Addition, situated on a spacious 1-acre homesite with a peaceful, tree-lined backyard setting. This thoughtfully designed Bluebonnet floorplan 4-bedroom, 3-bath home offers 2,686 sq. ft. of open-concept living space, along with a dedicated study and a 2-car garage. The spacious kitchen features chef-inspired finishes and overlooks the dining and living areas, creating an inviting space for everyday living and entertaining.
- Listing Status:
- Active
- Data Last Updated:
- October 14, 2026 at 12:20AM
- Listing Office:
- NTex Realty, LP : 817-731-7595
- Listing Agent:
- Clinton Shipley :
- Contact:
- 817-731-7595
- MLS ID:
- 21382324

- General: Rain Gutters
- Style: TraditionalDetached
- Pool: None
- Parking: ConcreteDoor-SingleDrivewayGarageGarage Door OpenerGarage Faces Side
- Roofing: Composition
- General: Brick1Slab
- HOA Amenities: Association Management450.0Annually
- Originating MLS: NTR_NTREIS
- School District: Van Alstyne ISD
- County: Grayson
- Zoning: 466825
- Fencing: None
- Utilities: Septic AvailableUnderground UtilitiesCable Available
- Sewer: Aerobic Septic
- Source: NTR_NTREIS
- Exclusions: minerals
This listing courtesy of Clinton Shipley , NTex Realty, LP
Monthly Payment
$Est. Payment
- Principal & Interest $
- Property Taxes $
- Home Insurance $
- VA Funding Fee $

 New - 1 day ago