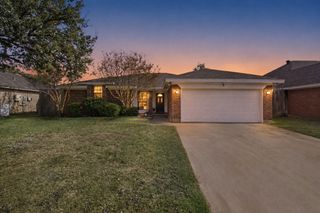
6032 Deborah Lane, Watauga, TX 76148
- 3 beds |
- 2 baths |
- 1,809 sqft
 Single-Family Home
 Built in 1970
 9,178sqft lot
 1 car garage
 $158/sqft
 Listed 6 days ago
Property Description
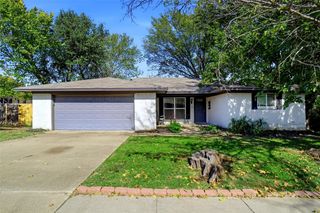
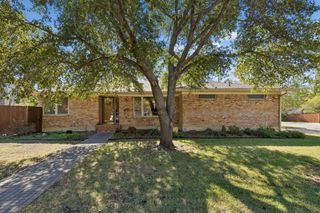
Beautifully remodeled single-story home for lease on a corner lot in the Watauga Heights neighborhood, zoned to Birdville ISD with Hardeman Elementary right next door! The refreshed exterior features white-painted brick, dark siding, a stone chimney and a wide concrete driveway. Inside, new luxury vinyl plank flooring, fresh paint, recessed lighting and modern fixtures run throughout. Enjoy two living areas: a front living room with a painted brick wood-burning fireplace and raised hearth, and a family room open to the kitchen with sliding glass doors to the backyard. A separate dining room offers space for gatherings. The updated kitchen features white shaker cabinets, quartz countertops, a stainless steel gas range, dishwasher, a peninsula with breakfast bar seating and a bright breakfast nook with a bay window. Both bathrooms are fully remodeled: one with a marble-look walk-in shower, built-in niche and gold fixtures, and the second with a tiled shower and tub combo and brushed gold accents. Bedrooms offer fresh finishes and ample closet space. A versatile flex room serves as a utility area with washer and electric dryer connections plus extra storage. The large fenced backyard features mature shade trees and a patio area. Convenient to US-377, Loop 820, shopping and dining. Tenant and tenant’s agent to verify all information, including schools and measurements.
- Listing Status:
- Active
- Data Last Updated:
- November 22, 2026 at 6:19PM
- Listing Office:
- EXP REALTY : 888-519-7431
- Listing Agent:
- Loan Pham :
- Contact:
- 972-679-7345
- MLS ID:
- 21437006

- Style: Detached
- Pool: None
- Parking: Garage
- General: 1
- Originating MLS: NTR_NTREIS
- School District: Birdville ISD
- County: Tarrant
- Zoning: 03302296
- Utilities: Electricity AvailableSewer AvailableWater Available
- Water: Public
- Sewer: Public Sewer
- Source: NTR_NTREIS
This listing courtesy of Loan Pham , EXP REALTY
Monthly Payment
- Principal & Interest $
- Property Taxes $
- Home Insurance $
- VA Funding Fee $

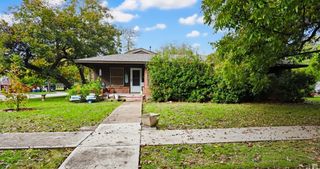
 New - 22 hours ago