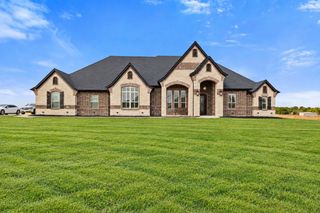
1100 Rambling Rose Drive, Waxahachie, TX 75167
- 4 beds |
- 4 baths |
- 3,605 sqft
 Single-Family Home
  Built in 2026
  1acre lot
 3 car garage
  $227/sqft
  Listed 1 month ago
Property Description
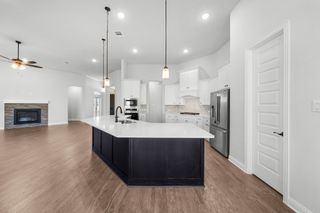
Welcome to 1100 Rambling Rose Drive, located in Cunningham Estates, Waxahachie’s brand-new premier community! This stunning, brand-new John Houston Home features the highly sought-after Barcelona plan with 3,605 square feet of beautifully designed living space, offering 4 bedrooms, 3.5 baths, a private study, game room, media room, and spacious 3-car garage. Designed with elevated finishes throughout, this home features engineered wood flooring extending into the primary bedroom, sliding glass doors opening to the patio, a propane cooktop and fireplace, a gorgeous faux-stone fireplace extending to the ceiling, floor-to-ceiling tile in all tubs and showers, a convenient mud bench, cabinet hardware throughout, and soft-close doors and drawers. Cunningham Estates offers the opportunity to be part of a beautiful new Waxahachie community with access to highly regarded Waxahachie ISD schools, while enjoying the quality, craftsmanship, and thoughtful design John Houston Homes is known for. Scheduled for completion in December 2026, this incredible new construction home is ready to welcome its first owners—come fall in love with Cunningham Estates and everything this beautiful community has to offer!
- Listing Status:
- Active
- Data Last Updated:
- October 13, 2026 at 3:20PM
- Listing Office:
- Keller Williams Realty : 972-938-2222
- Listing Agent:
- Katie Taylor :
- Contact:
- 817-994-7580
- MLS ID:
- 21371751

- General: Rain Gutters
- Style: TraditionalDetached
- Pool: None
- Parking: GarageGarage Door Opener
- Roofing: Composition
- General: BrickOne and One HalfSlab
- HOA Amenities: Association Management750.0Annually
- Originating MLS: NTR_NTREIS
- School District: Waxahachie ISD
- County: Ellis
- Zoning: 999999
- Utilities: Septic AvailableWater Available
- Water: Community/CoopPublic
- Sewer: Aerobic Septic
- Source: NTR_NTREIS
This listing courtesy of Katie Taylor , Keller Williams Realty
Monthly Payment
- Principal & Interest $
- Property Taxes $
- Home Insurance $
- VA Funding Fee $