1897 Wellspring Way, Waxahachie, TX 75165
- 4 beds |
- 3 baths |
- 2,253 sqft
 Single-Family Home
 Built in 2026
 7,649sqft lot
 2 car garage
 $189/sqft
 Listed 12 days ago
Property Description
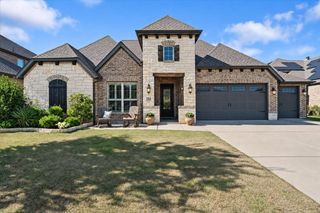
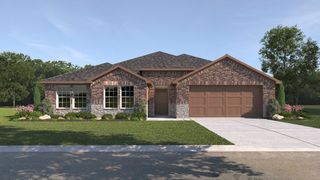
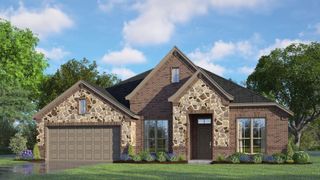
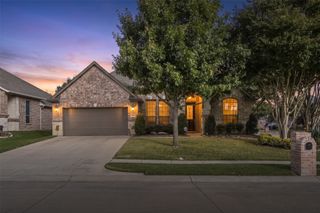
NEW! NEVER LIVED IN. Estimated completion January 2027. Bloomfield Homes’ Rockcress showcases a split-bedroom layout with 4 bedrooms, 3 full baths and a side-entry 2-car garage, all on one level in Oasis at North Grove. The primary suite takes a rear corner, with a sitting area and window seat giving you a reason to linger over morning coffee. Double doors lead to a bath with dual sinks, quartz countertops, a deck-mounted soaking tub and separate shower. A generous walk-in closet completes the space. The secondary bedrooms are spread across the front of the home rather than grouped along a single hallway, and 2 additional full baths keep the layout practical. One bedroom includes a walk-in closet, while another has an ensuite bath. The family room makes its own impression with a wood-burning fireplace featuring a gas starter and tile extending to the ceiling. Laminate flooring carries through the shared living spaces, with carpet and tile providing additional finishes. The Deluxe Kitchen opens directly to the family room and breakfast area, keeping the island central to prep and conversation. Quartz countertops, a gas cooktop, double ovens, a vent hood, microwave and dishwasher support the setup, and a walk-in pantry gives groceries their own place. Set out snacks along the breakfast bar or settle in at the table. The breakfast area also opens to the covered patio, extending the gathering space into the backyard. Quartz countertops continue through the secondary baths. A covered front porch, wood garage doors, landscaping, sprinklers and wood fencing round out this interior homesite. Visit Bloomfield Homes at Oasis at North Grove to learn more about the Rockcress today! *Photos are a representation of finished product. Materials will vary.*
- Listing Status:
- Active
- Data Last Updated:
- November 22, 2026 at 6:19PM
- Listing Office:
- Visions Realty & Investments : 817-288-5510
- Listing Agent:
- Marsha Ashlock :
- Contact:
- 817-288-5510
- MLS ID:
- 21432909

- General: Private Yard
- Style: TraditionalDetached
- Pool: NoneCommunity
- Parking: CoveredDirect AccessDrivewayEnclosedGarageGarage Door OpenerGarage Faces Side
- Roofing: Composition
- General: Brick1Slab
- HOA Amenities: All FacilitiesAssociation ManagementMaintenance GroundsMaintenance Structure500.0Annually
- Originating MLS: NTR_NTREIS
- School District: Waxahachie ISD
- County: Ellis
- Zoning: 1897wellspring
- Fencing: Back YardFencedPrivacyWood
- Utilities: Sewer AvailableWater AvailableCable Available
- Water: Public
- Sewer: Public Sewer
- Source: NTR_NTREIS
This listing courtesy of Marsha Ashlock , Visions Realty & Investments
Monthly Payment
- Principal & Interest $
- Property Taxes $
- Home Insurance $
- VA Funding Fee $

 New - 20 hours ago