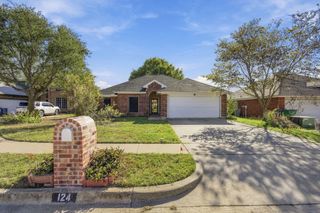
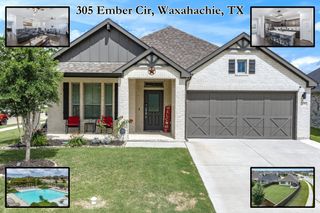
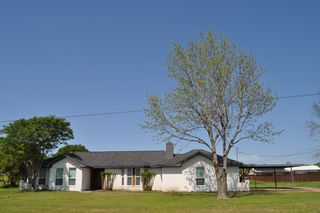
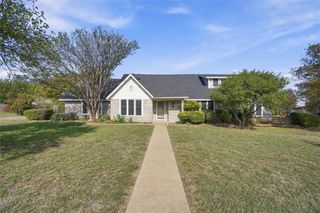
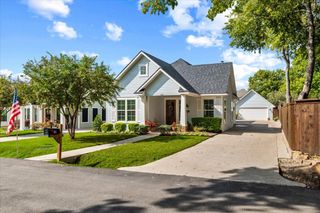
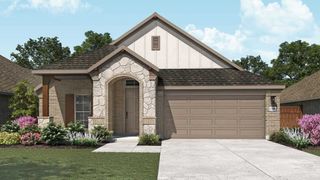
336 Haven Road, Waxahachie, TX 75165
- 3 beds |
- 2 baths |
- 1,844 sqft
 Single-Family Home
 Built in 2017
 7,187sqft lot
 2 car garage
 $195/sqft
 Listed 22 days ago
Property Description
Welcome home to 336 Haven Road, nestled in the desirable Cove community in Waxahachie! Just minutes from the heart of downtown Waxahachie, shopping, dining, and everyday conveniences, this beautifully maintained home offers the perfect combination of comfort, charm, and location. Featuring 3 bedrooms, 2 bathrooms, and 1,844 square feet, this home has been so lovingly cared for it feels practically brand new! Step inside to discover gorgeous engineered wood flooring throughout the main living areas, beautiful plantation shutters, decorative lighting, and an inviting open-concept layout. The spacious living room features a cozy wood-burning fireplace, while the kitchen shines with granite countertops, a center island, stylish cabinet hardware, and plenty of space for gathering. The private primary suite offers a relaxing retreat with dual vanities, a garden tub, separate shower, and generous walk-in closet. Step outside to your own peaceful backyard oasis, complete with a covered patio, beautiful landscaping, and a serene setting perfect for morning coffee or evening relaxation. Located in Waxahachie ISD with convenient access to Highway 287, this move-in-ready gem truly has it all. Come experience the warmth, beauty, and pride of ownership this wonderful home has to offer!
- Listing Status:
- Active
- Data Last Updated:
- November 22, 2026 at 7:20PM
- Listing Office:
- Keller Williams Realty : 972-938-2222
- Listing Agent:
- Katie Taylor :
- Contact:
- 817-994-7580
- MLS ID:
- 21423619

- General: Rain Gutters
- Style: TraditionalDetached
- Pool: None
- Parking: Door-MultiGarageGarage Door Opener
- Roofing: Composition
- Windows: Shutters
- General: Brick1Slab
- HOA Amenities: Association ManagementMaintenance Grounds500.0Annually
- Originating MLS: NTR_NTREIS
- School District: Waxahachie ISD
- County: Ellis
- Zoning: LOT 10 BLK M THE COVE PH 1 A 0.165 AC265986
- Fencing: Wood
- Utilities: Sewer AvailableWater Available
- Water: Public
- Sewer: Public Sewer
- Source: NTR_NTREIS
This listing courtesy of Katie Taylor , Keller Williams Realty
Monthly Payment
- Principal & Interest $
- Property Taxes $
- Home Insurance $
- VA Funding Fee $